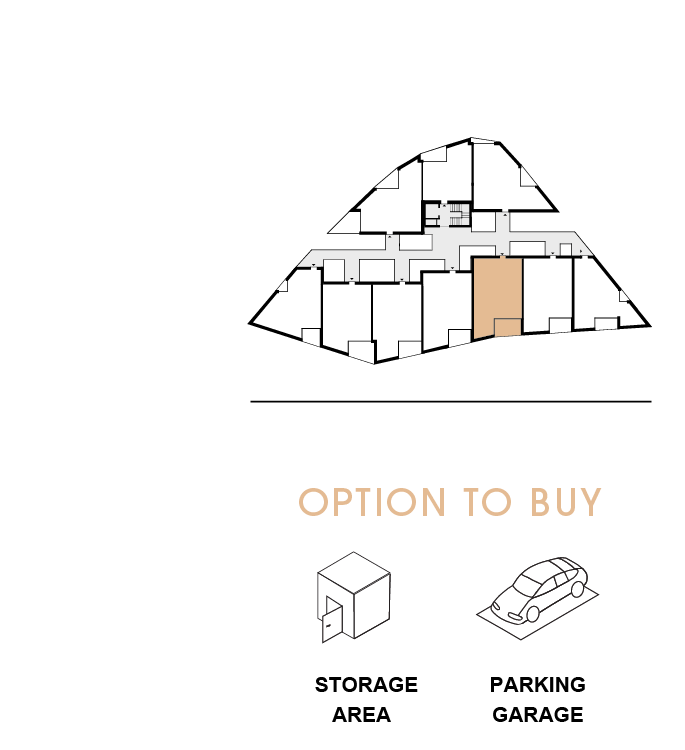
1. FLOOR
|
|
|
3 Room Flat |
Free |
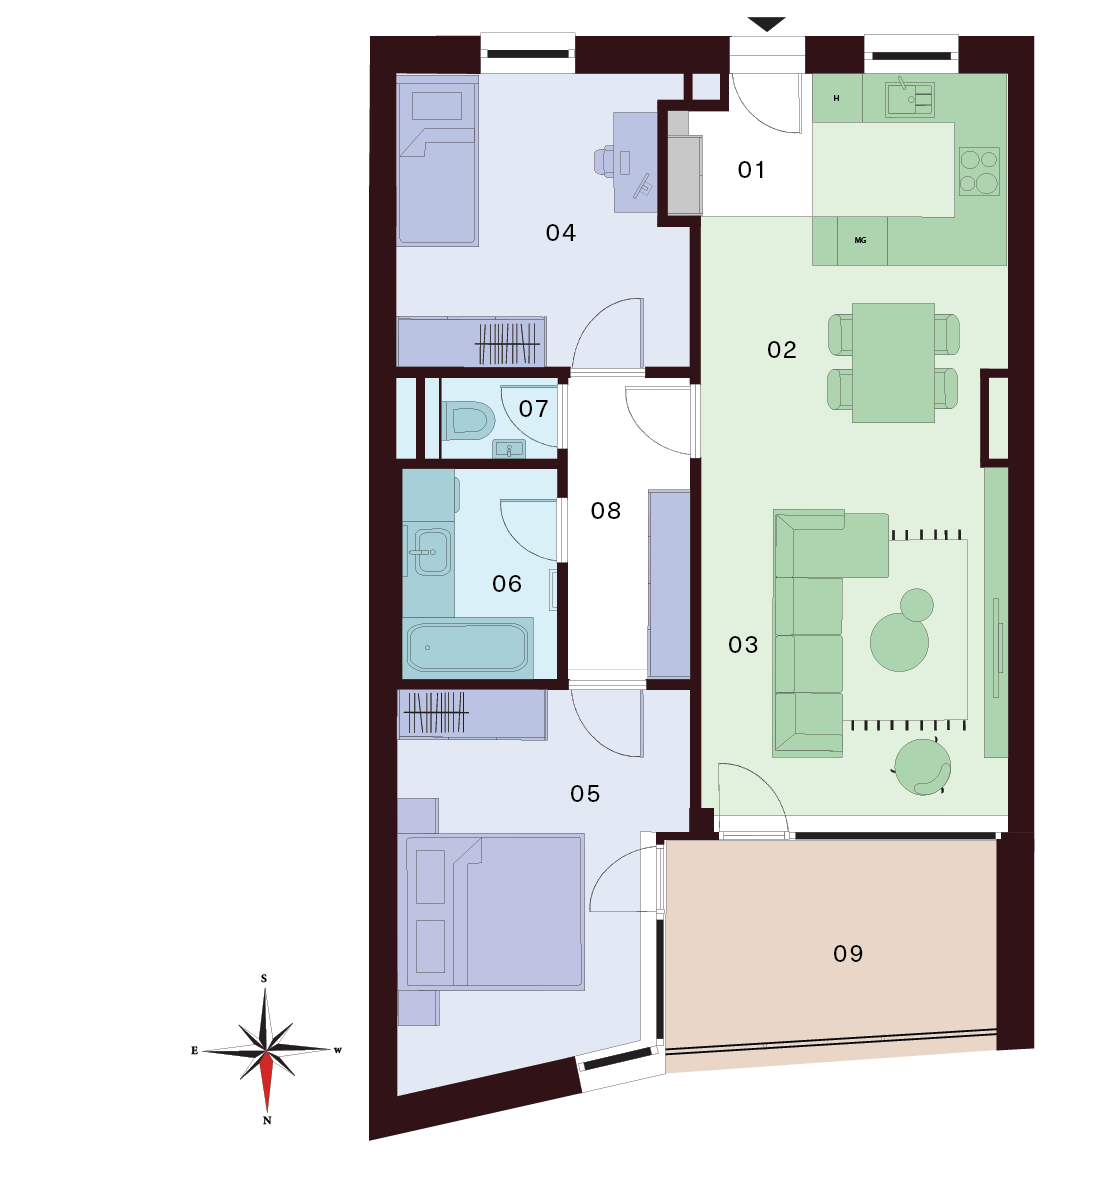
| 01 Lobby | 3,80 m² |
| 02 Kitchen | 6,00 m² |
| 03 Living Room | 24,50 m² |
| 04 Bedroom | 12,30 m² |
| 05 Bedroom | 14,90 m² |
| 06 Bathroom | 4,90 m² |
| 07 WC | 1,40 m² |
| 08 Corridor | 5,50 m² |
| Interior 73,30 m² | |
| 09 Balcony | 10,90 m² |
| Exterior 10,90 m² |
Total Area 84,20 m²
Contact us
Apartment description
We present to you a 3-bedroom apartment on the 1st floor, combining comfort, functionality, and modern design into one harmonious whole. The layout of the apartment has been designed with an emphasis on practicality and a seamless connection between the different living areas.
The living area offers a generous open-plan space with a living room, kitchen, and dining area, naturally forming the heart of the home. The open concept ensures plenty of natural light and a pleasant atmosphere throughout the day. The living room provides access to a balcony, offering an ideal spot for relaxation or a short sit-down.
The apartment features two separate rooms, providing sufficient privacy – whether used as a bedroom, children’s room, or home office. The comfort of the home is enhanced by a bathroom with a bathtub, a separate toilet, and a practical hallway with storage space.
This apartment is an excellent choice for anyone looking for quality living with an emphasis on space, light, and a functional layout.
OPTION TO BUY
A parking space in the underground garage, which is part of the residential building, or a separate storage unit can be purchased additionally.