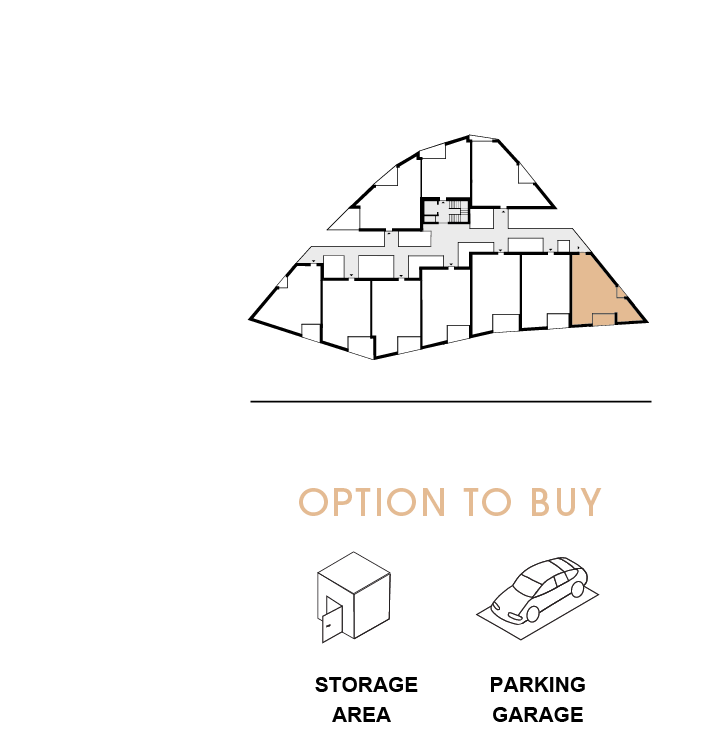
1. FLOOR
|
|
|
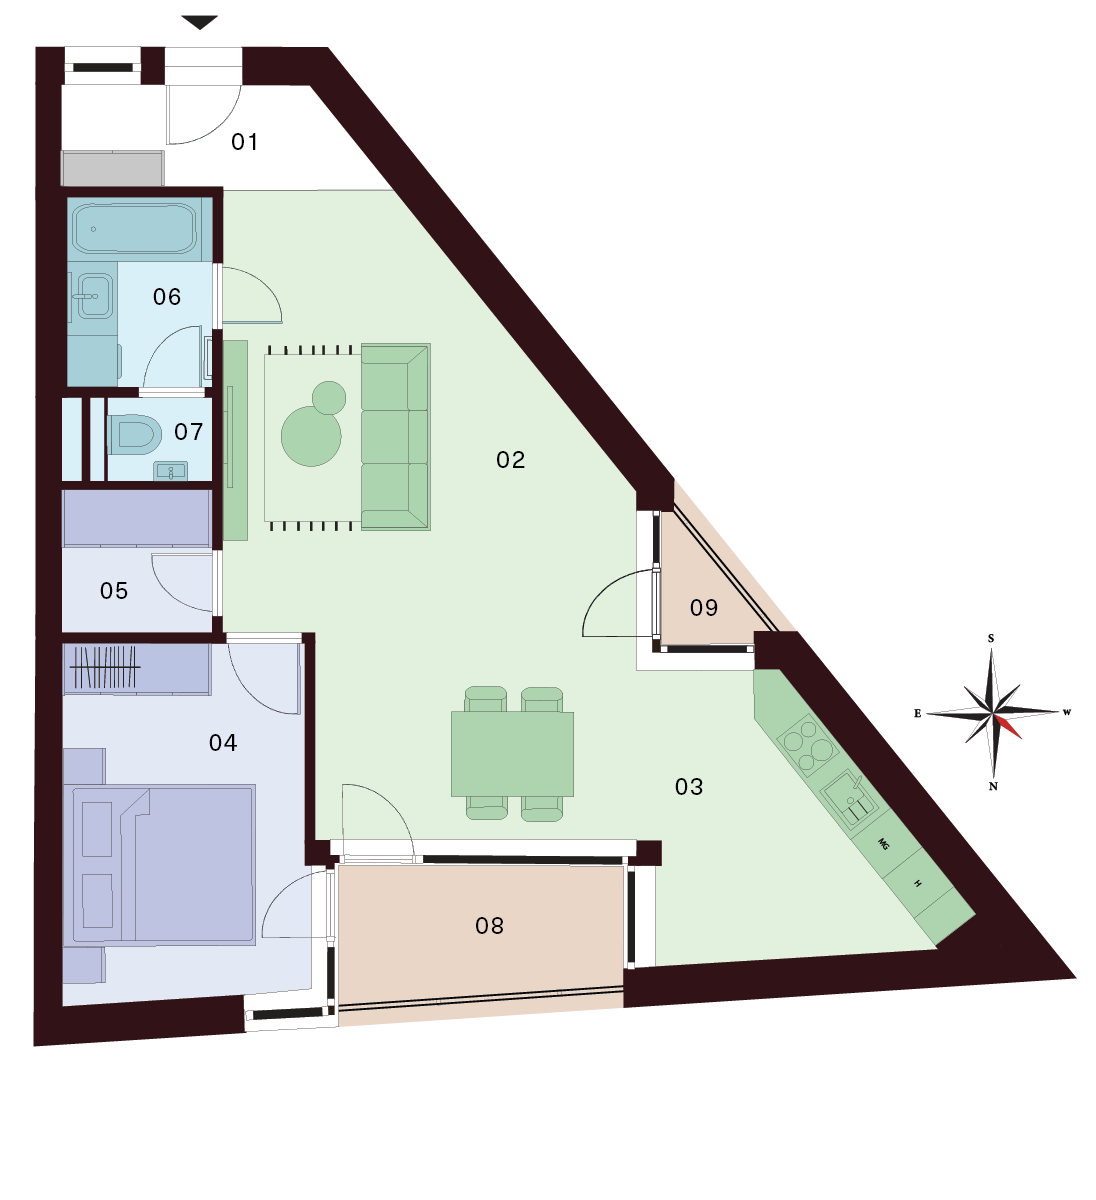
2 Room Flat |
Free |
| 01 Lobby | 4,20 m² |
| 02 Kitchen | 9,30 m² |
| 03 Living Room | 30,90 m² |
| 04 Bedroom | 12,40 m² |
| 05 Walk-in wardrobe | 3,00 m² |
| 06 Bathroom | 3,90 m² |
| 07 WC | 1,30 m² |
| Interior 65,00 m² | |
| 08 Balcony | 6,10 m² |
| 09 Balcony | 1,70 m² |
| Exterior 7,80 m² |
Total Area 72,80 m²
Contact us
Apartment description
Original 2-bedroom apartment on the 1st floor – a unique space with balconies, featuring an unconventional layout and efficient use of every square meter. An ideal solution for those looking for something beyond standard living.
The highlight of the apartment is a generous open-plan living area connected to the kitchen and dining space, which, thanks to its shape, feels airy and modern. Natural light flows throughout the entire space, creating a pleasant atmosphere all day long. The living area provides access to balconies, perfect for relaxation and unwinding.
The apartment includes a separate bedroom, offering plenty of privacy and comfort. A practical advantage is the bathroom with a bathtub, a separate toilet, and an entrance hallway with storage space.
The apartment’s unconventional shape offers interesting furnishing possibilities and gives the interior a unique character.
OPTION TO BUY
A parking space in the underground garage, which is part of the residential building, or a separate storage unit can be purchased additionally.