1. FLOOR
|
|
|
3 Room Flat |
Free |
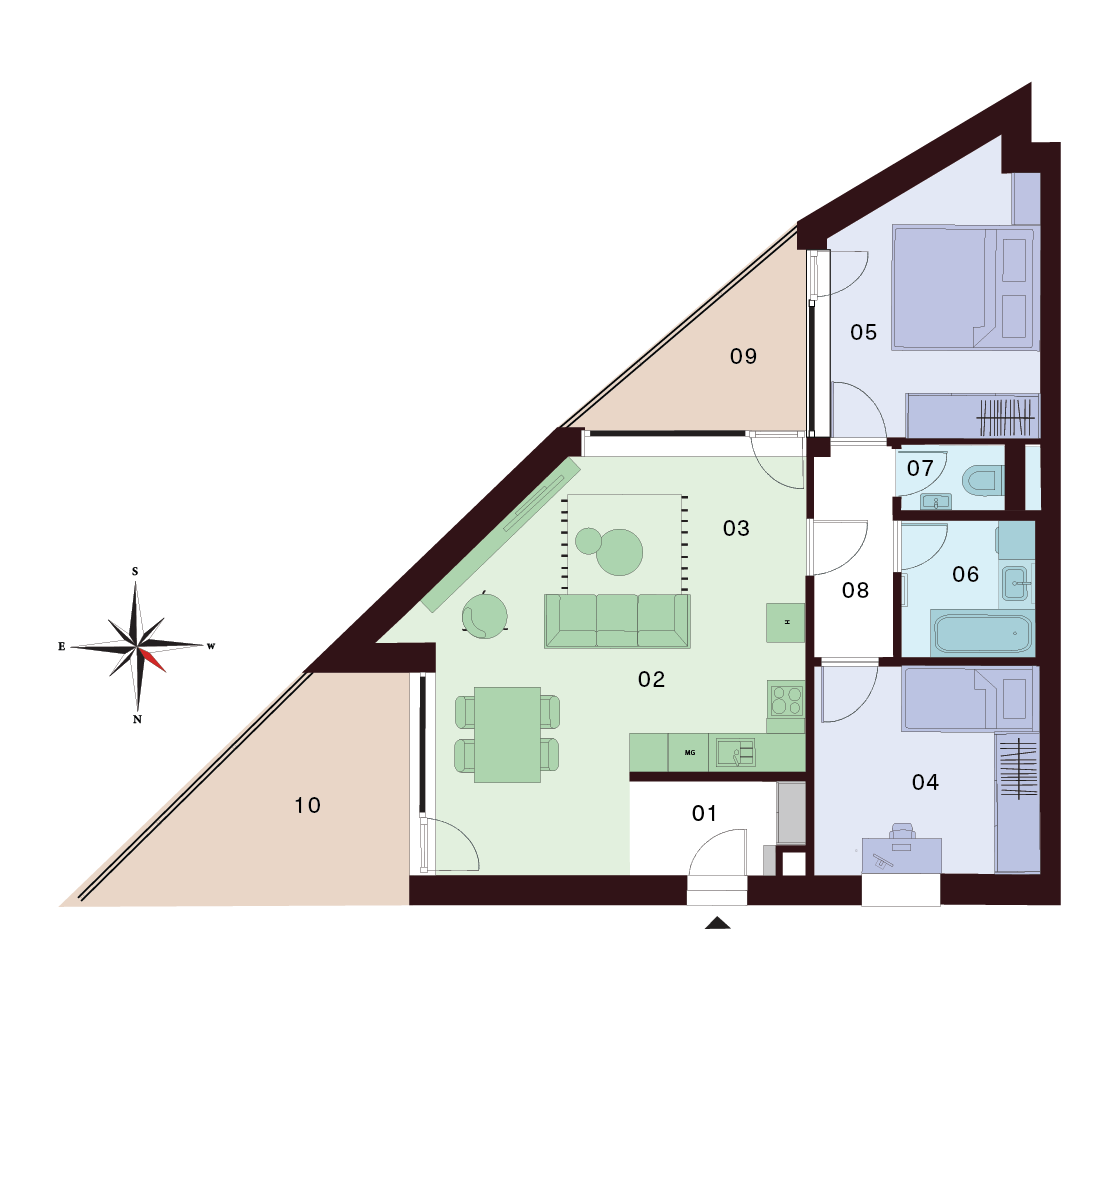
| 01 Lobby | 3,70 m² |
| 02 Kitchen | 7,00 m² |
| 03 Living Room | 24,00 m² |
| 04 Bedroom | 11,10 m² |
| 05 Bedroom | 12,70 m² |
| 06 Bathroom | 4,40 m² |
| 07 WC | 1,60 m² |
| 08 Corridor | 3,90 m² |
| Interior 68,40 m² | |
| 09 Balcony | 6,30 m² |
| 10 Balcony | 12,40 m² |
| Exterior 18,70 m² |
Total Area 87,10 m²
Contact us
Apartment description
Spacious 3-bedroom apartment on the 1st floor – an exceptional space with two balconies, featuring a generous floor area, an unconventional layout, and excellent natural light. An ideal choice for those seeking comfortable living with plenty of space and privacy.
The highlight of the apartment is a large open-plan living area connected to the kitchen and dining space, forming the natural heart of the home. The open layout allows for smooth movement between individual zones and creates a pleasant atmosphere for both everyday living and social gatherings. This area provides direct access to the balconies, which extend the living space and offer an ideal place to relax.
The private (night) section of the apartment is separated and consists of two individual rooms, providing ample privacy – suitable as a bedroom, children’s room, or home office. Comfort is further enhanced by a bathroom with a bathtub, a separate toilet, and a spacious hallway with storage options.
Thanks to its unique shape and well-thought-out layout, the apartment offers plenty of possibilities for interior design according to your own preferences.
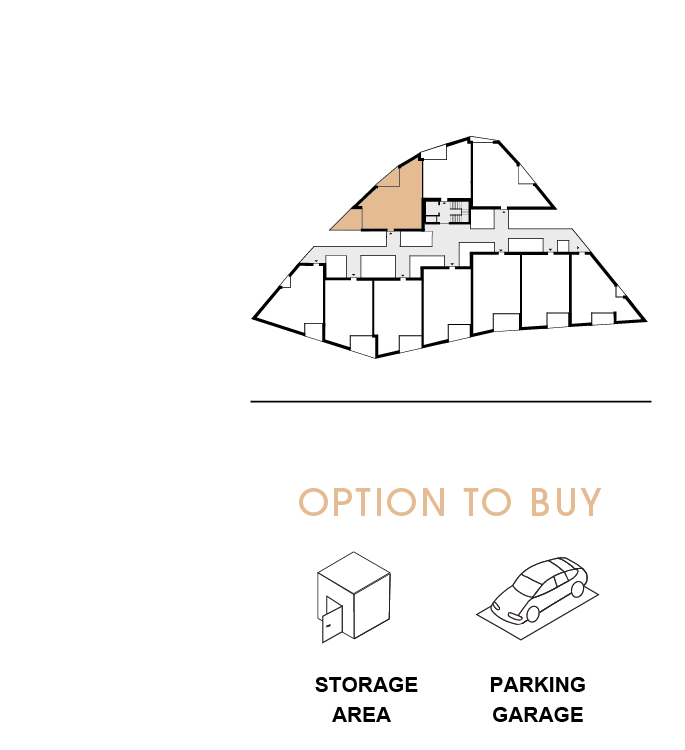
OPTION TO BUY
A parking space in the underground garage, which is part of the residential building, or a separate storage unit can be purchased additionally.