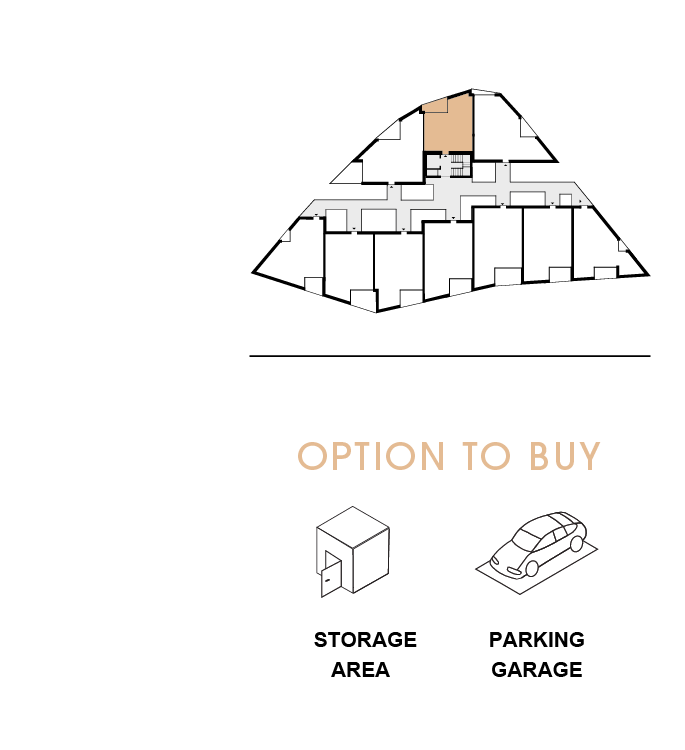
1. FLOOR
|
|
|
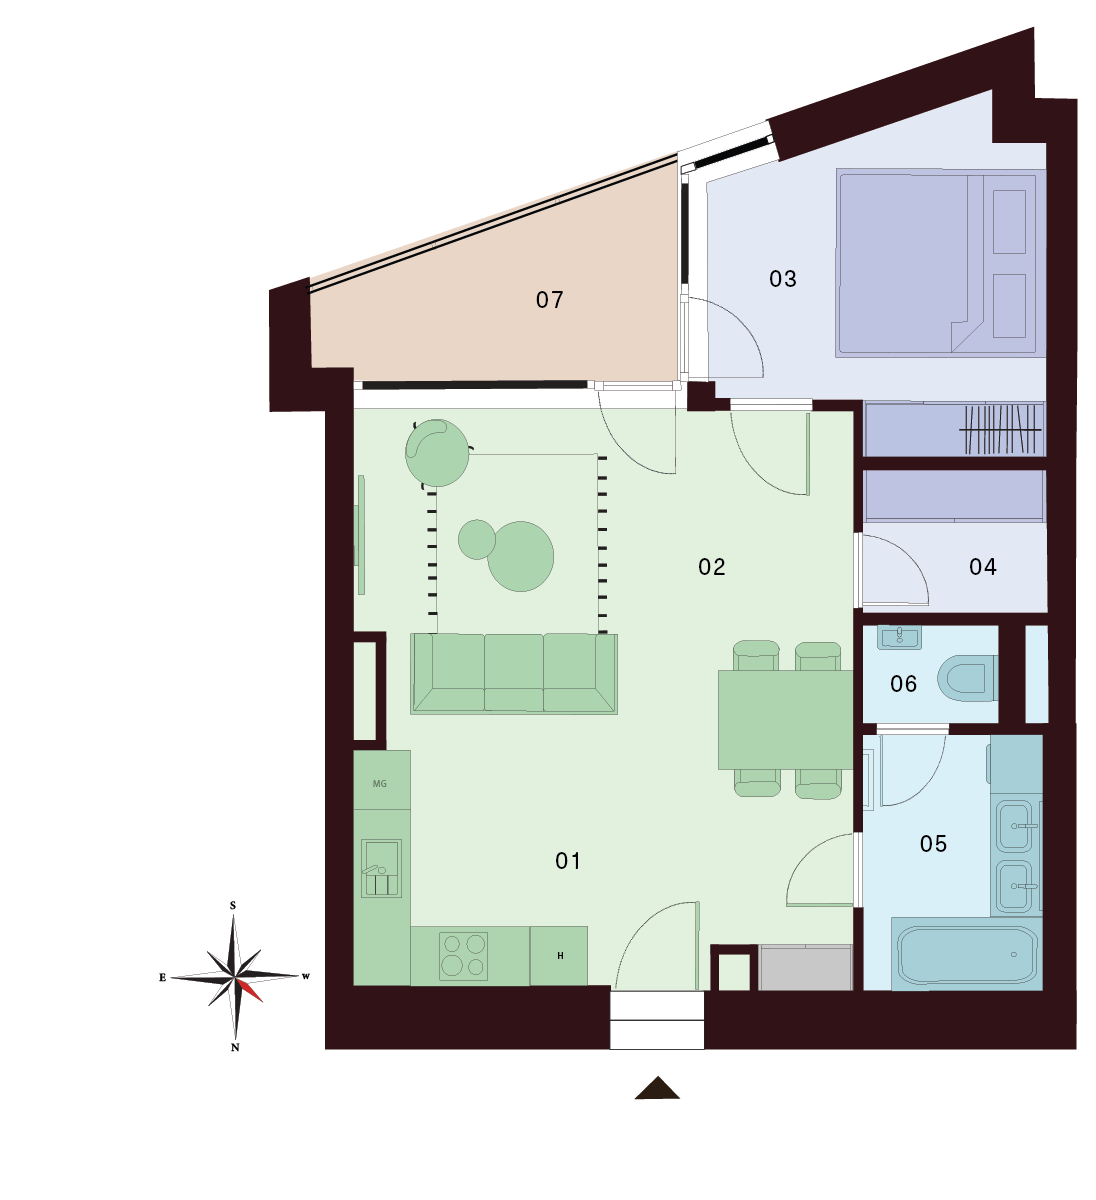
2 Room Flat |
Free |
| 01 Kitchen | 6,10 m² |
| 02 Living Room | 24,90 m² |
| 03 Bedroom | 10,80 m² |
| 04 Walk-in wardrobe | 2,90 m² |
| 05 Bathroom | 4,90 m² |
| 06 WC | 1,40 m² |
| Interior 51,00 m² | |
| 07 Balcony | 6,80 m² |
| Exterior 6,80 m² |
Total Area 57,80 m²
Contact us
Apartment description
Discover a unique 2-bedroom apartment on the 1st floor, featuring a modern open plan layout, a well thought out design, and a pleasant living atmosphere. This apartment is an ideal choice for individuals or couples looking for stylish and practical living.
The heart of the apartment is a spacious living room connected to the kitchen and dining area, creating a bright and airy daytime space. Thanks to large windows, the interior is filled with natural light throughout the day. The living area also provides direct access to a balcony, offering an ideal place to relax and unwind.
A separate bedroom ensures privacy and comfort for quality rest. The apartment also includes a bathroom with a bathtub, a separate toilet, and a practical hallway with storage space.
The well-designed layout and efficient use of space make this apartment a great opportunity for comfortable urban living or as a rental investment.
OPTION TO BUY
A parking space in the underground garage, which is part of the residential building, or a separate storage unit can be purchased additionally.