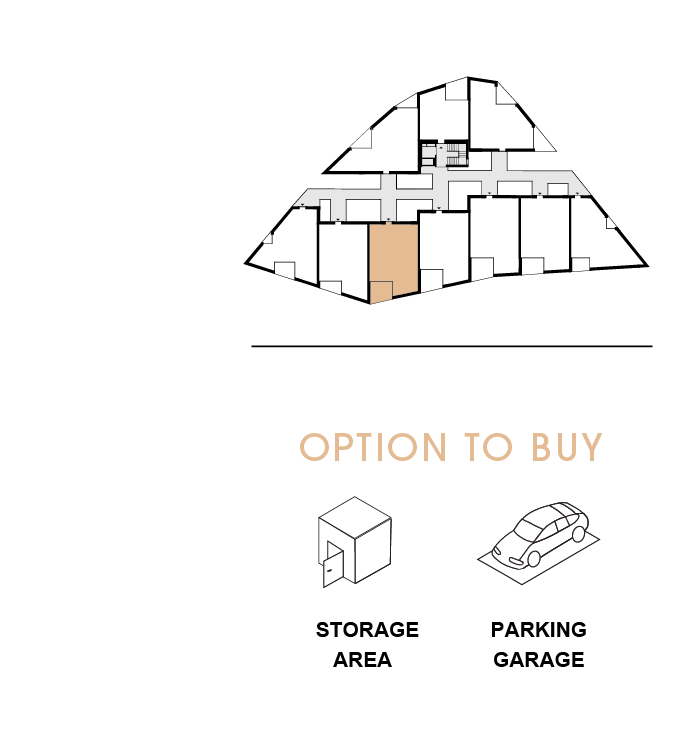
2. FLOOR
|
|
|
3 Room Flat |
Free |
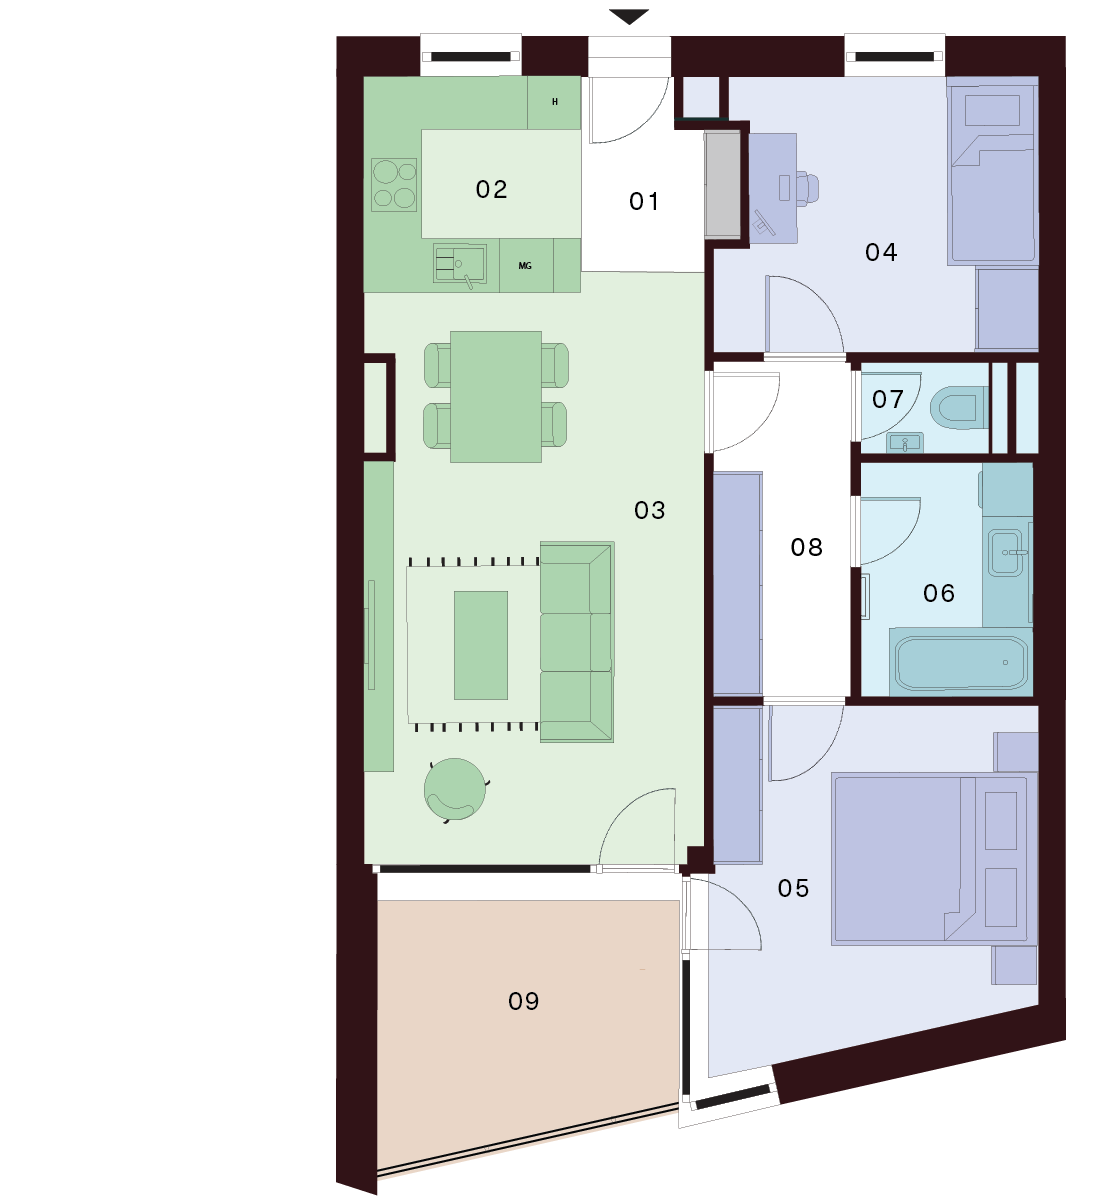
| 01 Lobby | 3,70 m² |
| 02 Kitchen | 6,00 m² |
| 03 Living Room | 22,50 m² |
| 04 Bedroom | 10,30 m² |
| 05 Bedroom | 13,40 m² |
| 06 Bathroom | 4,90 m² |
| 07 WC | 1,40 m² |
| 08 Corridor | 5,50 m² |
| Interior 67,70 m² | |
| 09 Balcony | 11,60 m² |
| Exterior 11,60 m² |
Total Area 79,30 m²
Contact us
Apartment description
A modernly designed 3-bedroom apartment on the second floor stands out for its efficient use of space and pleasant atmosphere for everyday living.
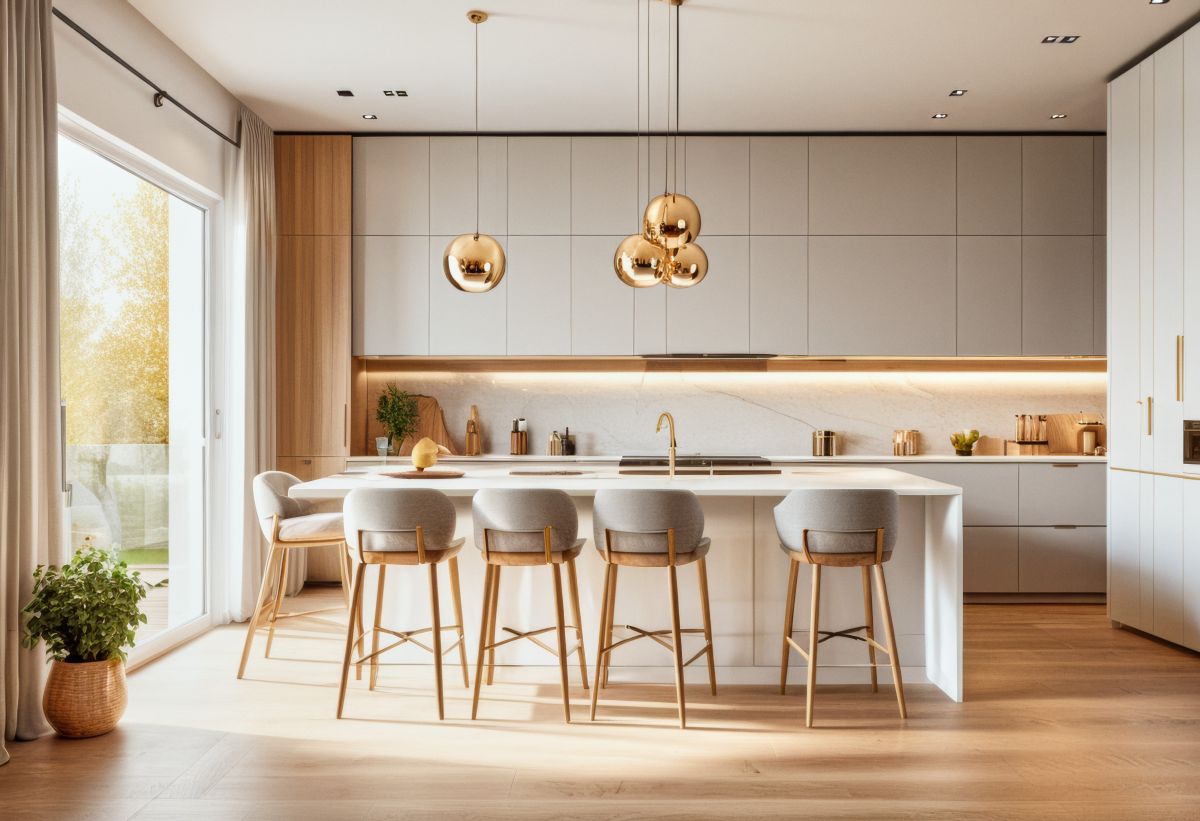
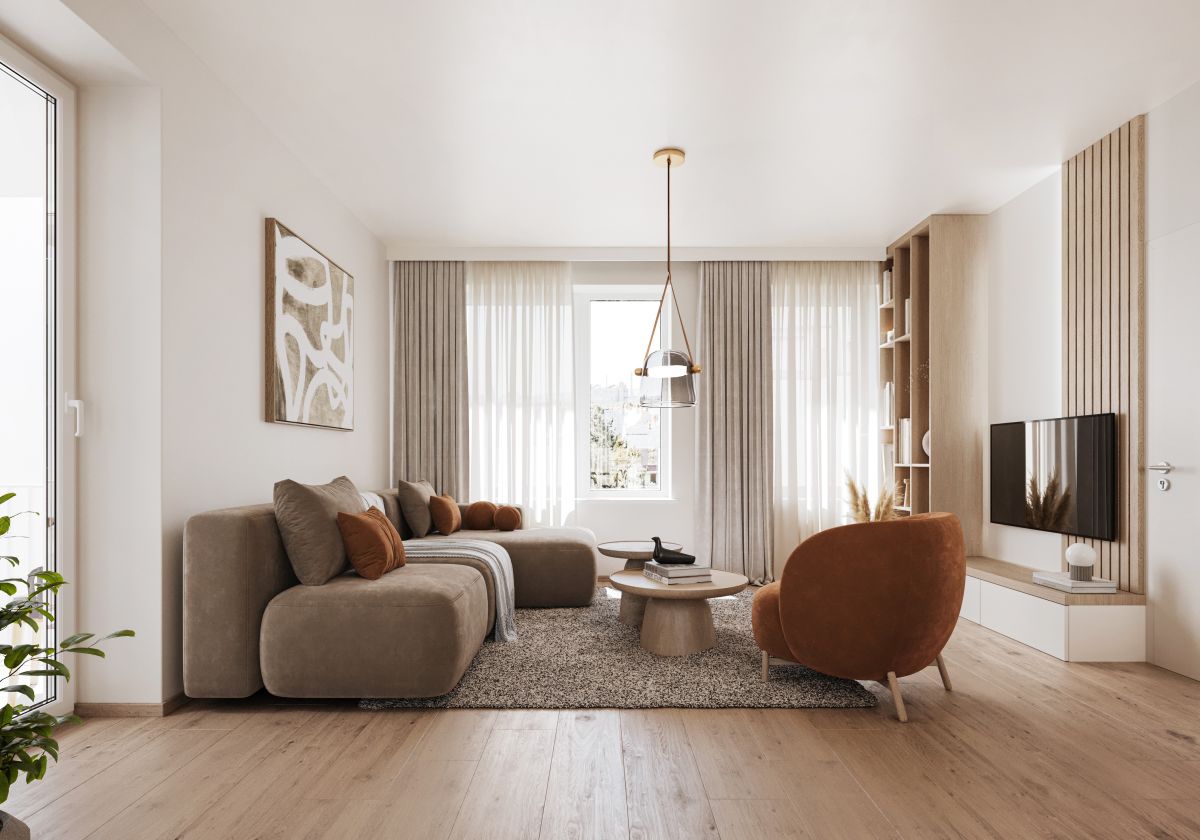
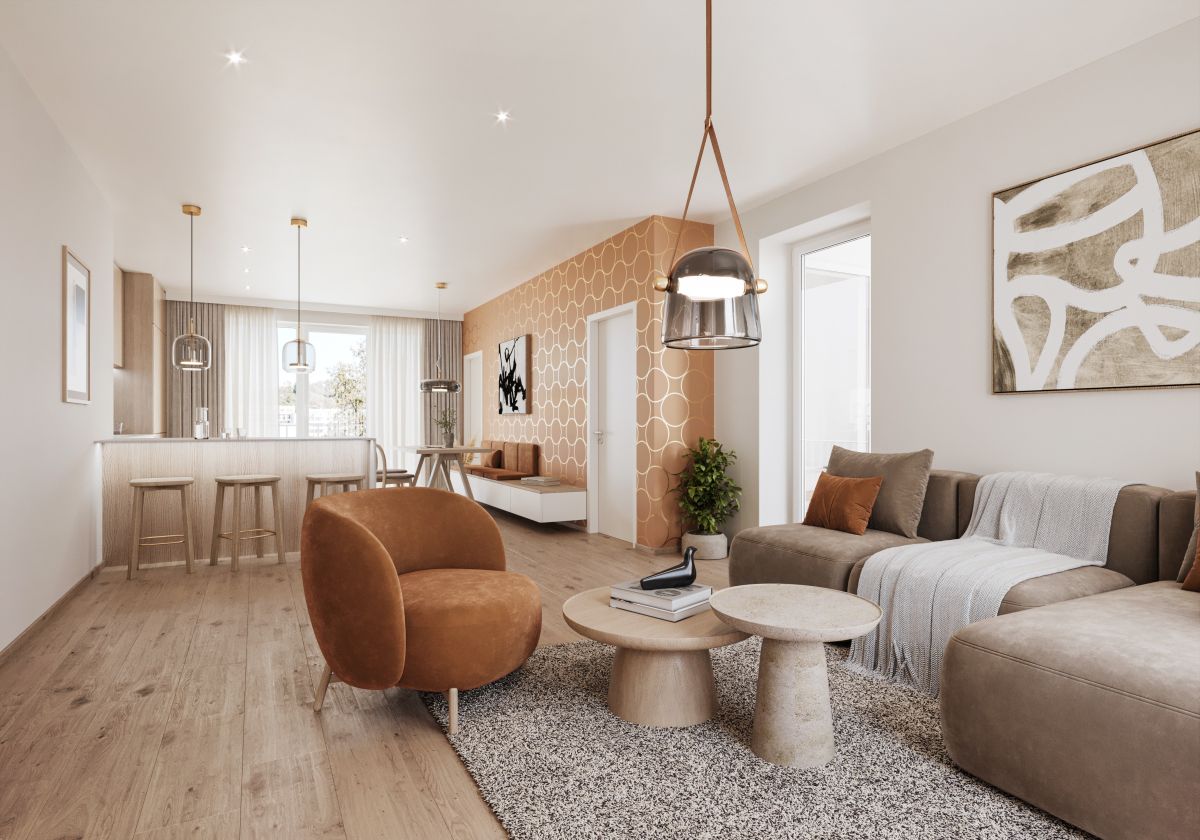
The heart of the apartment is a spacious living room connected to the dining area and kitchen, creating an open-plan living space ideal for relaxing as well as for gatherings with family and friends. The kitchen is practically designed with ample workspace.
The apartment features two separate rooms that offer flexible use as a bedroom, children’s room, or home office. An additional advantage is a separate bathroom with a bathtub and a separate toilet, enhancing overall comfort.
The entrance hallway provides space for storage solutions and ensures smooth access between individual rooms. A bonus is the spacious balcony, offering a pleasant place to relax.
OPTION TO BUY
A parking space in the underground garage, which is part of the residential building, or a separate storage unit can be purchased additionally.