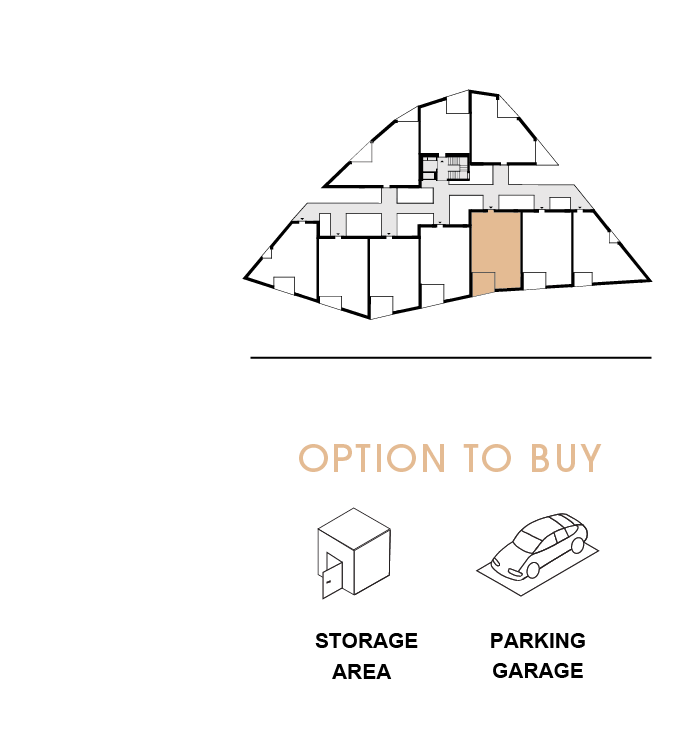
2. FLOOR
|
|
|
3 Room Flat |
Free |
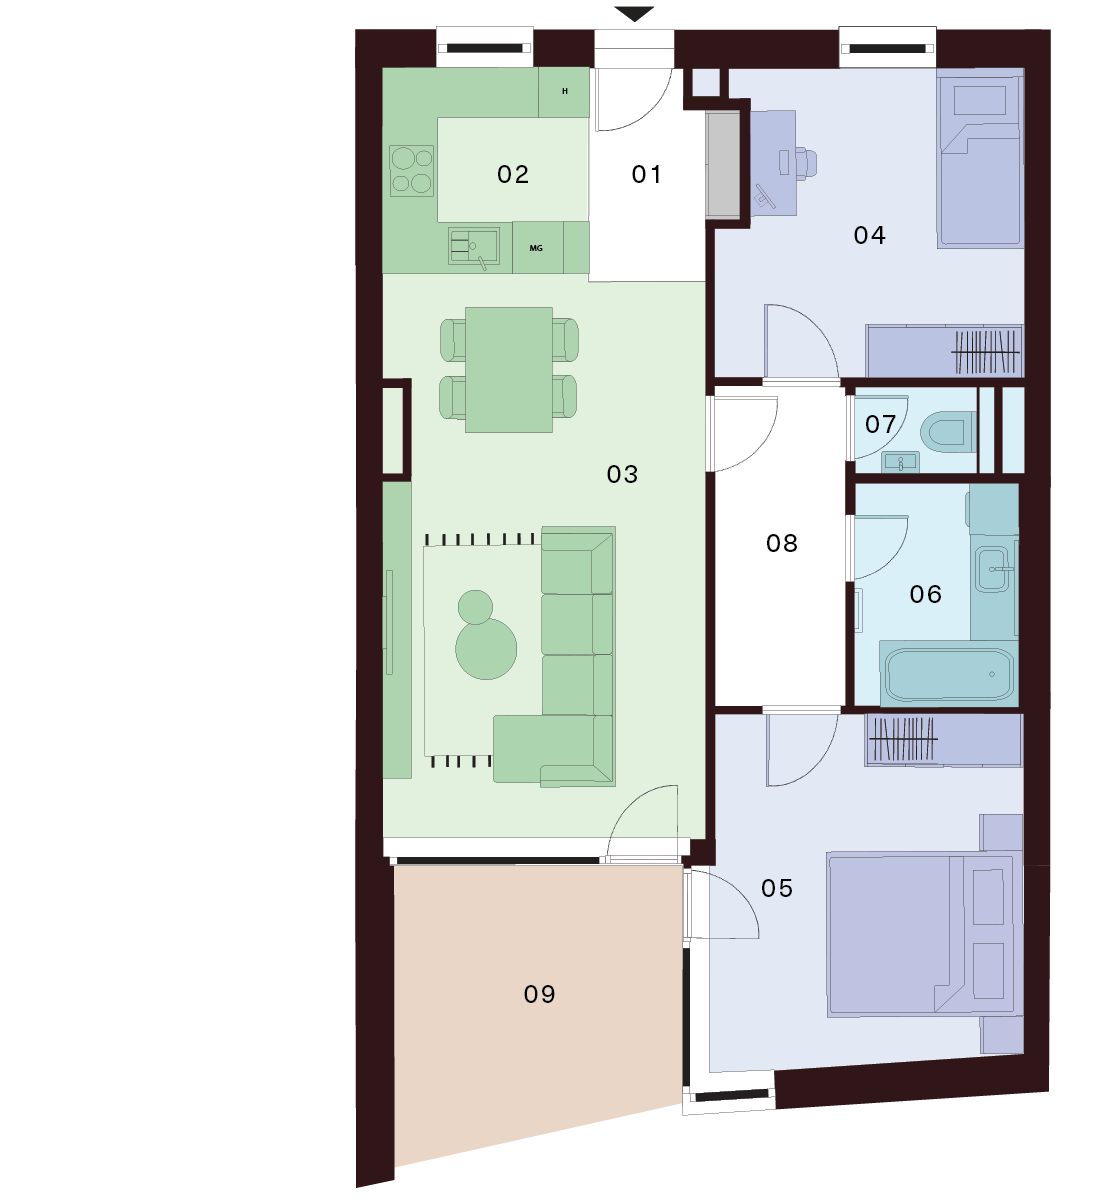
| 01 Lobby | 3,80 m² |
| 02 Kitchen | 6,00 m² |
| 03 Living Room | 24,20 m² |
| 04 Bedroom | 12,30 m² |
| 05 Bedroom | 14,70 m² |
| 06 Bathroom | 4,90 m² |
| 07 WC | 1,40 m² |
| 08 Corridor | 5,50 m² |
| Interior 72,80 m² | |
| 09 Balcony | 13,00 m² |
| Exterior 13,00 m² |
Total Area 85,80 m²
Contact us
Apartment description
This thoughtfully designed apartment on the 2nd floor stands out with its practical layout and a pleasant separation of the living and sleeping areas, ensuring comfortable everyday living.
Upon entering the apartment, you are welcomed by an entrance hall that provides smooth access to all rooms. The heart of the home is an open-plan living area that seamlessly connects the living room with the kitchen and dining space. This bright and airy area feels very inviting and creates an ideal setting for relaxation as well as quality time with family. The kitchen is practically positioned to be slightly separated, yet naturally connected to the main living space.
The private section of the apartment consists of two separate rooms, offering plenty of privacy and flexibility of use —whether as a bedroom, children’s room, or home office. Their location away from the main living area contributes to a restful atmosphere.
The bathroom with a bathtub provides a perfect place to unwind, while the separate toilet enhances comfort, especially for larger households. The corridor also offers opportunities for additional storage solutions.
A pleasant bonus is the balcony accessible from the living room, which extends the living space and provides a nice spot to relax in the fresh air.
OPTION TO BUY
A parking space in the underground garage, which is part of the residential building, or a separate storage unit can be purchased additionally.