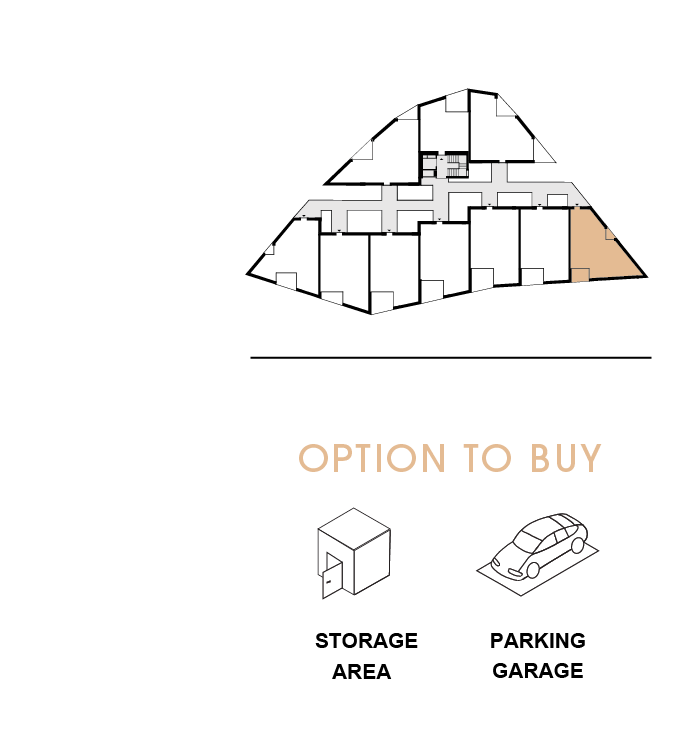
2. FLOOR
|
|
|
2 Room Flat |
Free |
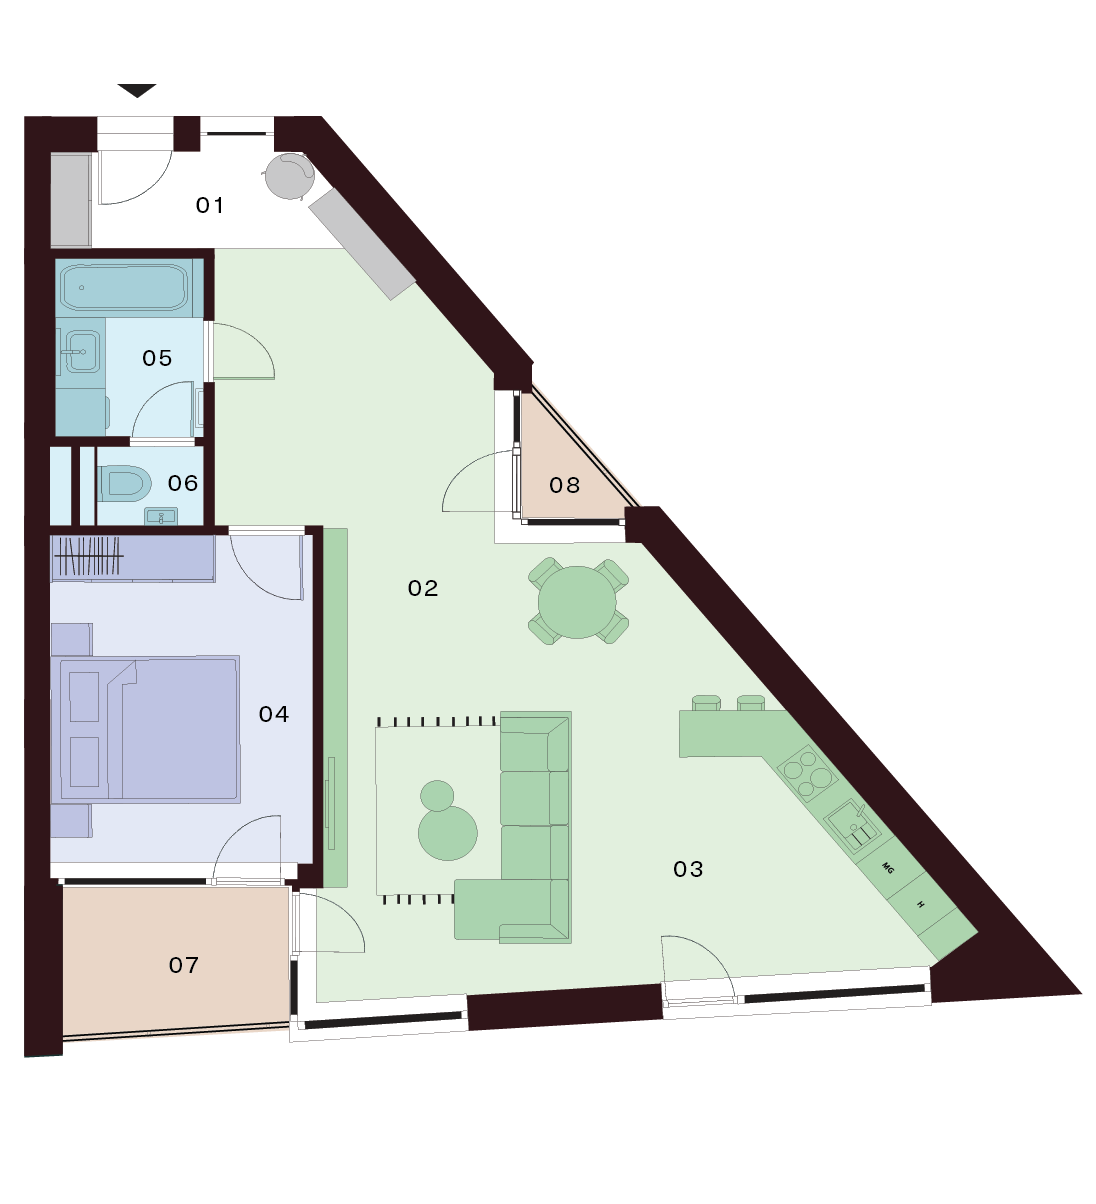
| 01 Lobby | 4,20 m² |
| 02 Living Room | 31,80 m² |
| 03 Kitchen | 12,20 m² |
| 04 Bedroom | 12,80 m² |
| 05 Bathroom | 3,90 m² |
| 06 WC | 1,20 m² |
| Interior 66,10 m² | |
| 07 Balcony | 5,40 m² |
| 08 Balcony | 2,70 m² |
| Exterior 8,10 m² |
Total Area 74,20 m²
Contact us
Apartment description
Discover a modern apartment with a unique layout that combines style, comfort, and practical design. This bright apartment with a balcony will impress you with its airy feel and distinctive shape, giving the interior a unique character.
The highlight is the open-plan layout—a spacious living room connected to the kitchen and dining area, creating the perfect space for everyday living and social gatherings. Large windows provide plenty of natural light, enhancing the warm and inviting atmosphere.
The apartment offers a separate bedroom that ensures privacy and a peaceful place to relax. It also features a bathroom with a bathtub, a separate toilet, and well-designed storage solutions.
A major advantage is the balcony, ideal for enjoying your morning coffee or unwinding in the evening.
This functional and modern apartment is an excellent choice for those seeking comfortable living, timeless design, and a thoughtfully designed layout.
OPTION TO BUY
A parking space in the underground garage, which is part of the residential building, or a separate storage unit can be purchased additionally.