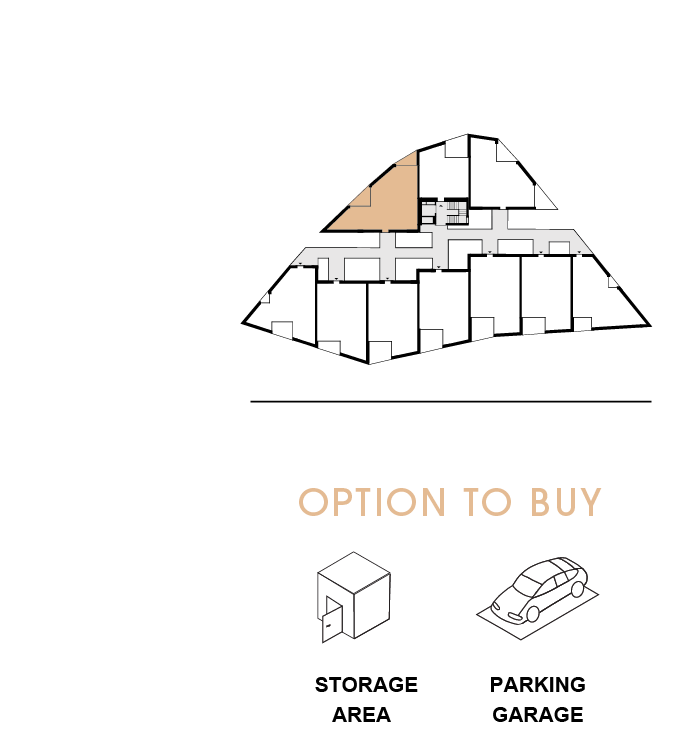
2. FLOOR
|
|
|
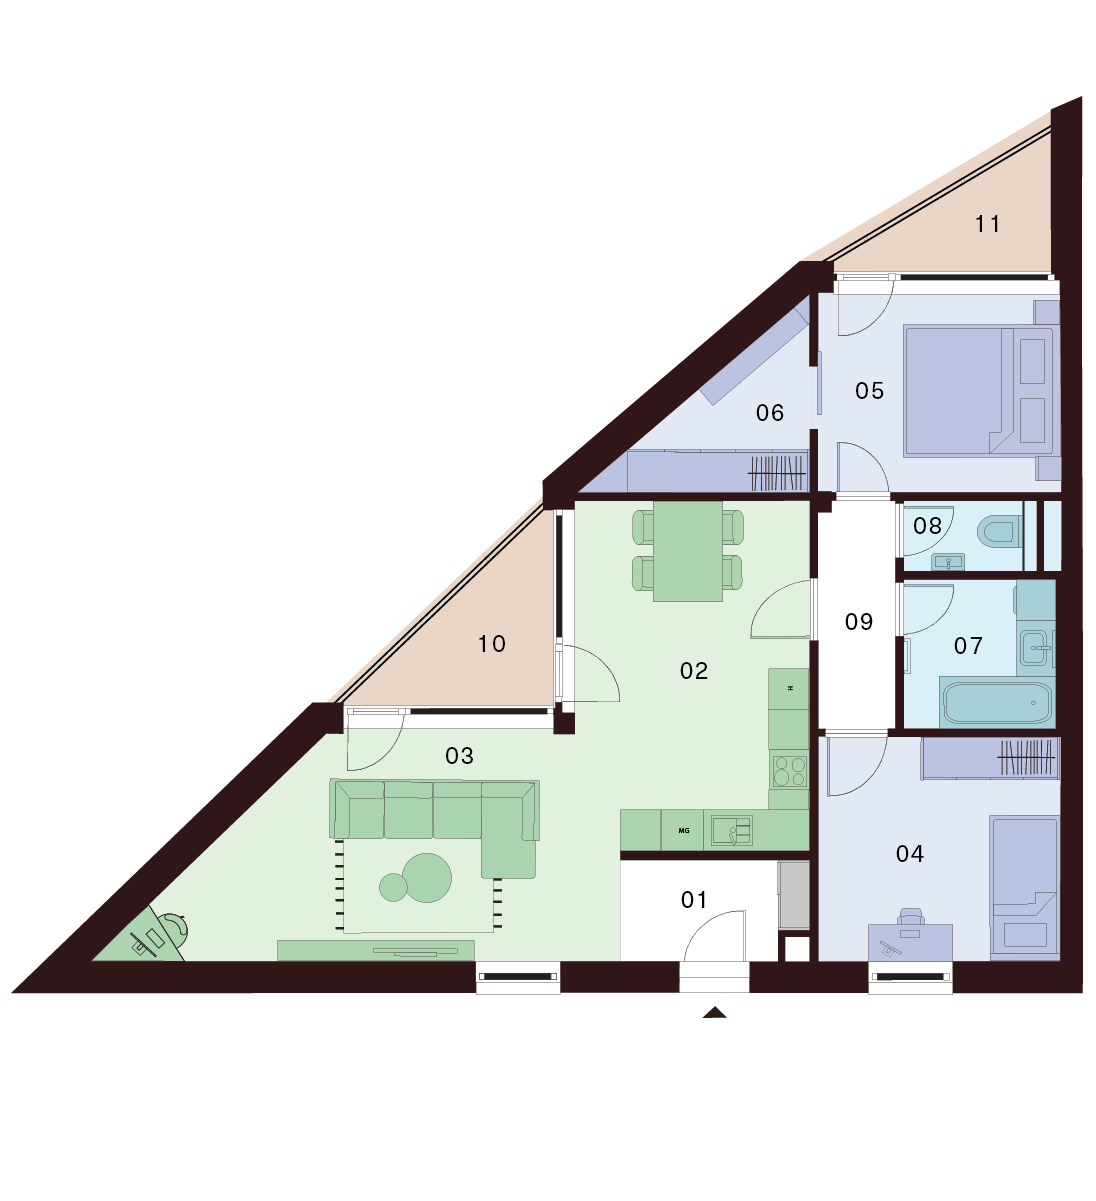
3 Room Flat |
Free |
| 01 Lobby | 3,70 m² |
| 02 Kitchen | 16,00 m² |
| 03 Living Room | 19,20 m² |
| 04 Bedroom | 11,10 m² |
| 05 Bedroom | 10,40 m² |
| 06 Walk-in wardrobe | 5,00 m² |
| 07 Bathroom | 4,90 m² |
| 08 WC | 2,50 m² |
| 09 Corridor | 3,70 m² |
| Interior 76,50 m² | |
| 10 Balcony | 7,80 m² |
| 11 Balcony | 5,30 m² |
| Exterior 13,10 m² |
Total Area 89,60 m²
Contact us
Apartment description
Discover a unique residential offering in a project that combines modern architecture, a practical layout, and a high standard of execution. This apartment in a new development is an ideal choice for those seeking comfortable living or a profitable real estate investment.
The apartment’s layout has been thoughtfully designed to maximize every square meter. The main feature is a spacious living area with an open-plan living room and kitchen, providing plenty of space for relaxation and quality time with family. A separate bedroom ensures privacy, while an additional room can serve as a children’s room, home office, or guest room.
The apartment also includes a modern bathroom, a separate toilet, and practical storage spaces. A major advantage is the abundance of natural light and the efficient interior design, which enhances overall living comfort.
The location offers full civic amenities, good accessibility, and a pleasant environment for everyday living. This property represents the perfect combination of comfort, convenience, and modern lifestyle.
OPTION TO BUY
A parking space in the underground garage, which is part of the residential building, or a separate storage unit can be purchased additionally.