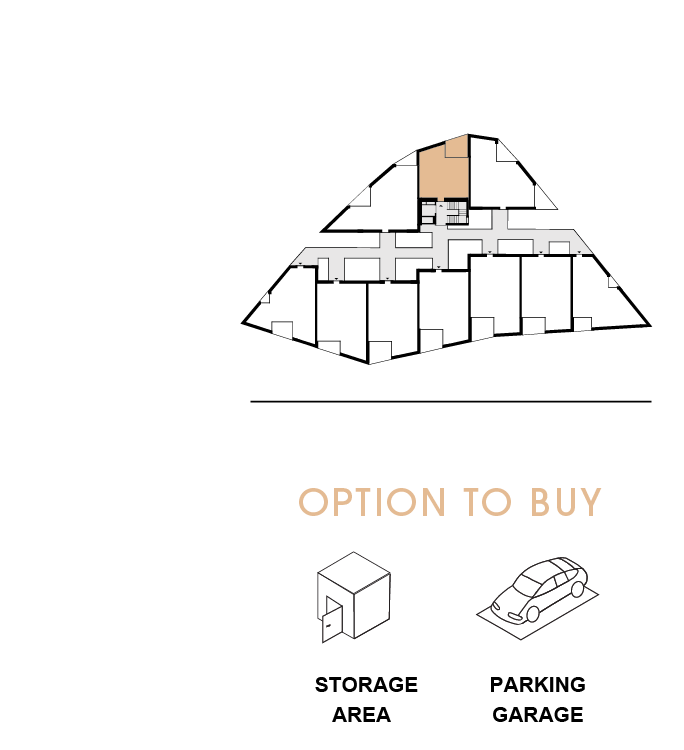
2. FLOOR
|
|
|
2 Room Flat |
Free |
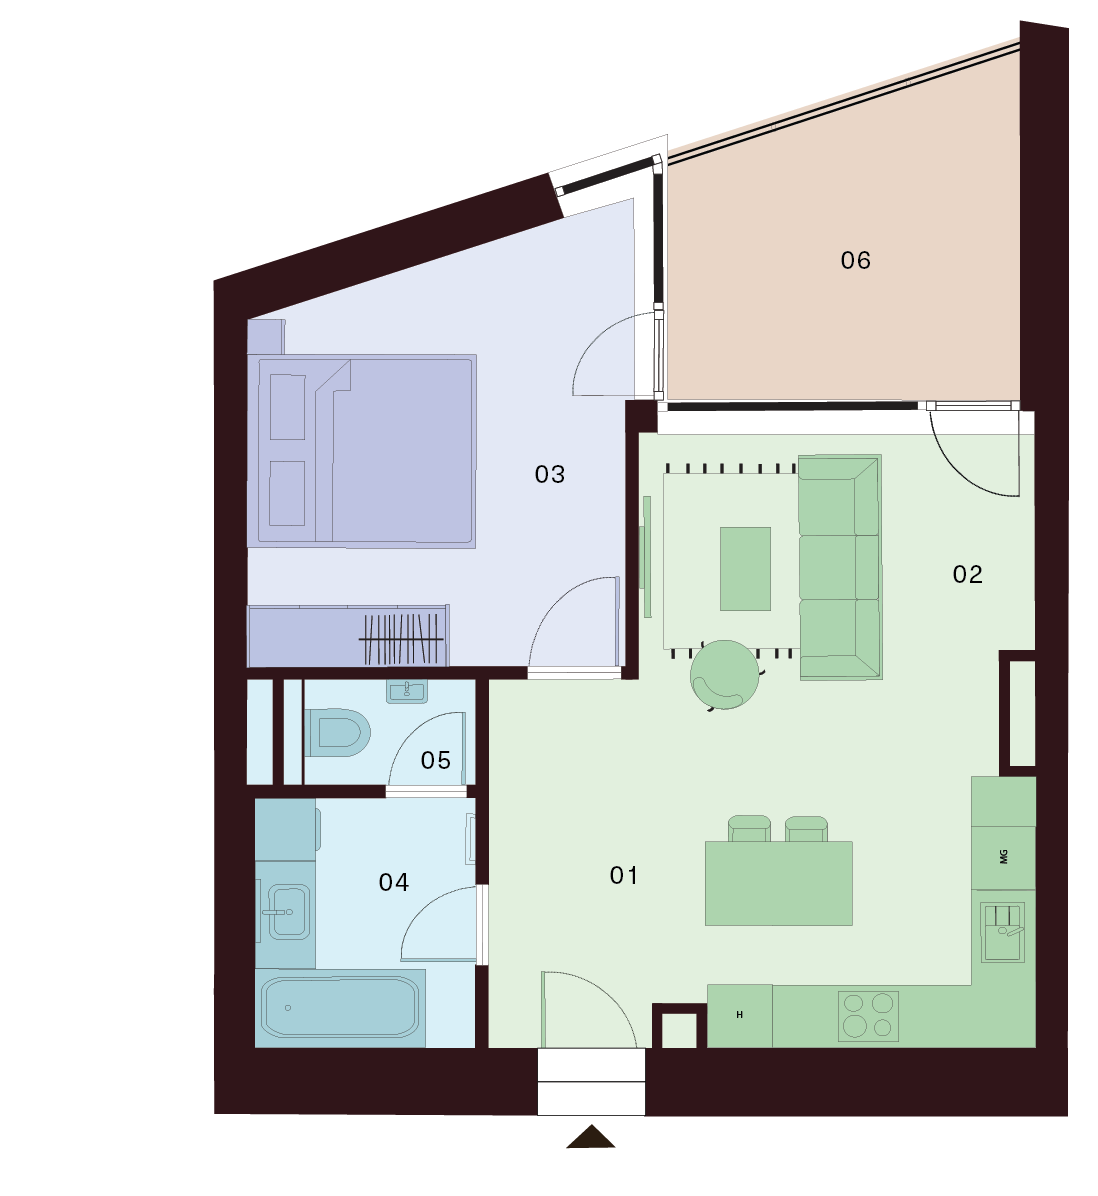
| 01 Kitchen | 8,00 m² |
| 02 Living Room | 18,40 m² |
| 03 Bedroom | 13,90 m² |
| 04 Bathroom | 5,50 m² |
| 05 WC | 1,80 m² |
| Interior 51,00 m² | |
| 06 Balcony | 12,10 m² |
| Exterior 12,10 m² |
Total Area 57,80 m²
Contact us
Apartment description
This modern 2-bedroom apartment offers an efficiently designed living space with a strong focus on practicality and comfort. The layout has been carefully planned to make the most of the available space while providing a pleasant atmosphere for everyday living.
The heart of the apartment is a spacious living area that seamlessly connects the living room, kitchen, and dining space. The open-plan concept creates a bright and airy environment, ideal for relaxing or spending time with family and friends. The kitchen is designed to be both functional and visually integrated into the overall interior.
The separate bedroom provides privacy and comfort, with enough space for practical furnishings, including storage solutions. The bathroom is equipped with a bathtub and is complemented by a separate toilet, enhancing convenience—especially for multi-person households.
The apartment also features an entrance area with potential for additional storage, as well as a pleasant outdoor space (balcony/loggia/terrace) that extends the living area and offers a place to relax.
This apartment is ideal for individuals, couples, or as an investment property for rental purposes. It combines modern living with functionality and a comfortable atmosphere.
OPTION TO BUY
A parking space in the underground garage, which is part of the residential building, or a separate storage unit can be purchased additionally.