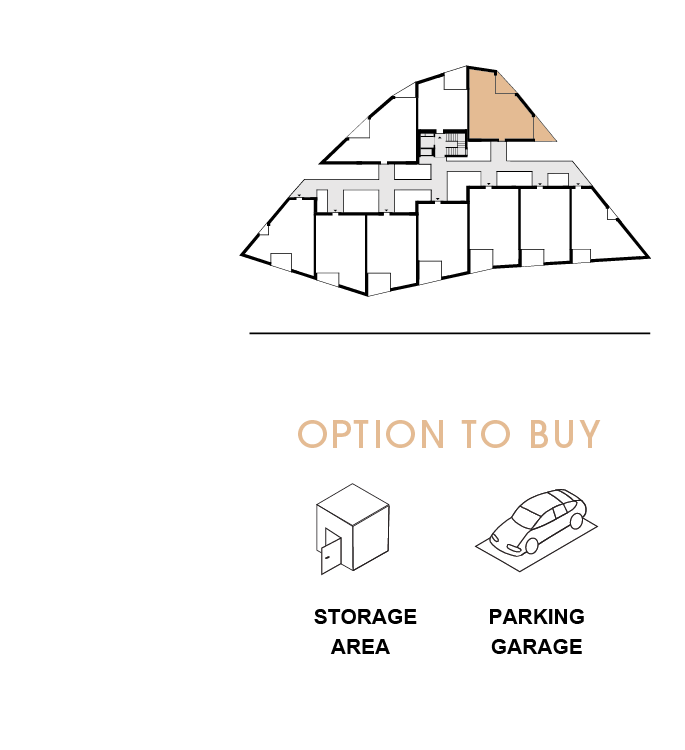
2. FLOOR
|
|
|
3 Room Flat |
Free |
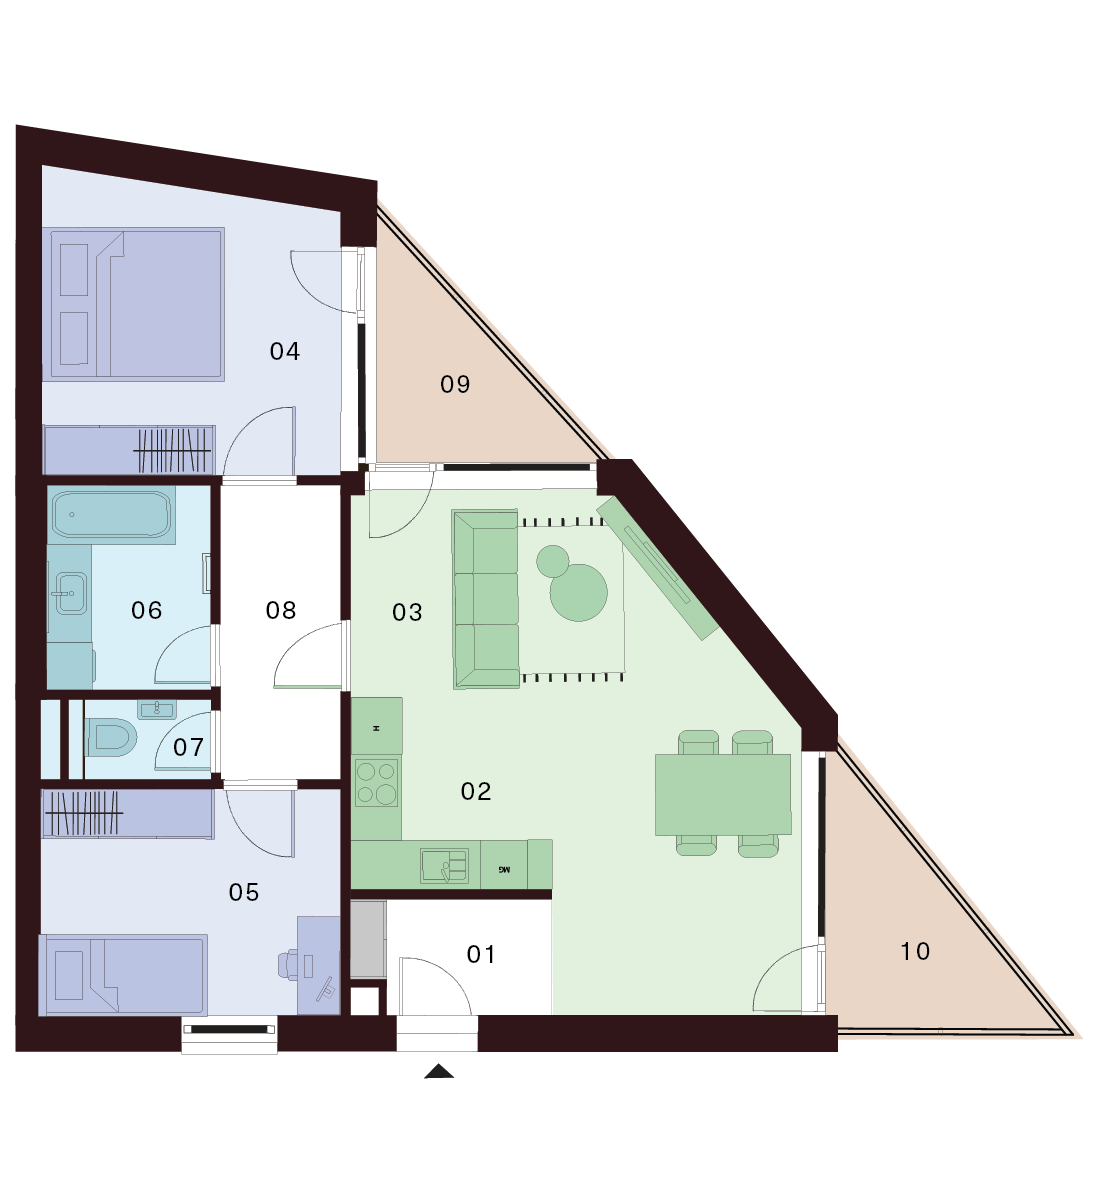
| 01 Lobby | 3,20 m² |
| 02 Kitchen | 5,90 m² |
| 03 Living Room | 23,80 m² |
| 04 Bedroom | 13,80 m² |
| 05 Bedroom | 10,60 m² |
| 07 Bathroom | 5,90 m² |
| 08 WC | 2,00 m² |
| 09 Corridor | 5,50 m² |
| Interior 70,70 m² | |
| 10 Balcony | 7,00 m² |
| 11 Balcony | 8,70 m² |
| Exterior 15,70 m² |
Total Area 86,40 m²
Contact us
Apartment description
This spacious 3-bedroom apartment offers an ideal combination of comfort, functionality, and modern design. The layout is designed with an emphasis on efficient use of space and abundant natural light throughout the interior.
The centerpiece of the apartment is a large living area that seamlessly connects the kitchen, dining area, and living room into one open space. This creates a bright and airy environment, perfect for relaxation and family gatherings. Direct access to the terrace further extends the living space and provides a pleasant area for outdoor relaxation.
The apartment features two separate rooms that offer plenty of privacy—ideal as a bedroom, children’s room, or home office. Practical elements include a bathroom with a bathtub, a separate toilet, and an entrance hall with space for storage solutions.
The location offers full civic amenities, good accessibility, and a pleasant environment for everyday living. This apartment represents an excellent investment opportunity as well as an ideal home for discerning clients.
OPTION TO BUY
A parking space in the underground garage, which is part of the residential building, or a separate storage unit can be purchased additionally.