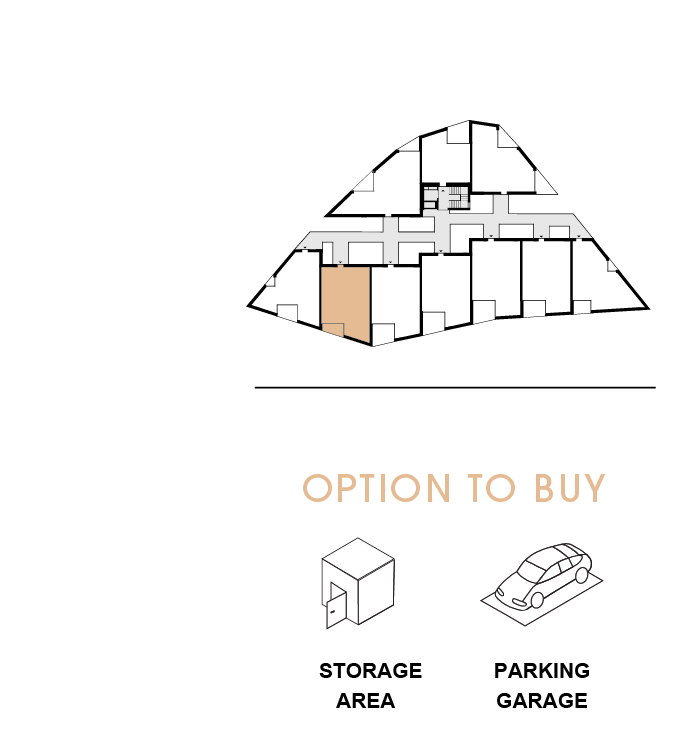
2. FLOOR
|
|
|
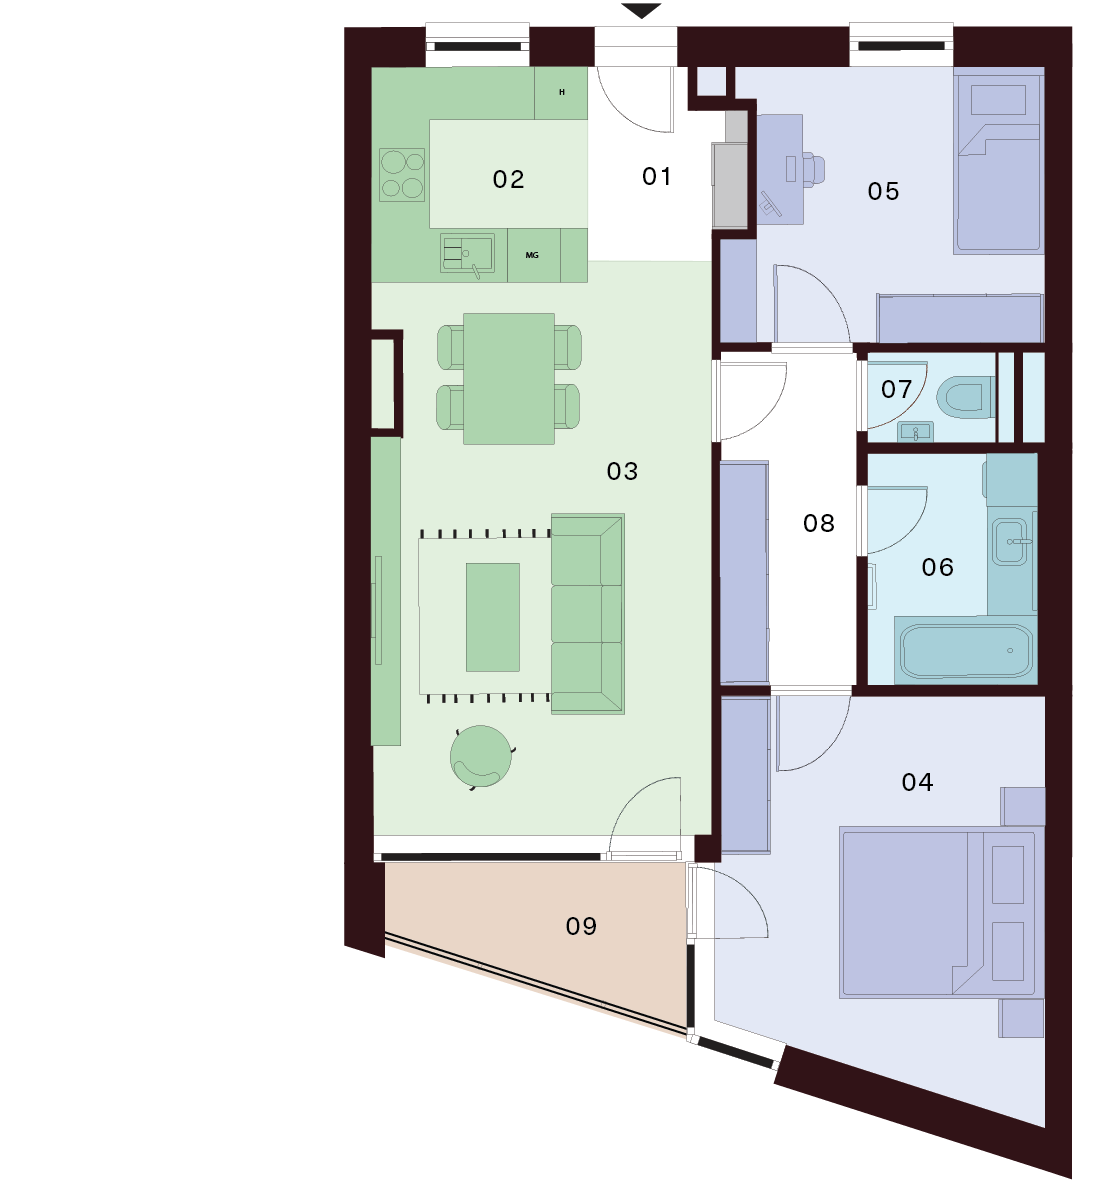
3 Room Flat |
Free |
| 01 Lobby | 3,80 m² |
| 02 Kitchen | 6,00 m² |
| 03 Living Room | 22,50 m² |
| 04 Bedroom | 15,20 m² |
| 05 Bedroom | 10,30 m² |
| 06 Bathroom | 4,90 m² |
| 07 WC | 1,40 m² |
| 08 Corridor | 5,60 m² |
| Interior 69,70 m² | |
| 09 Balcony | 5,40 m² |
| Exterior 5,40 m² |
Total Area 75,10 m²
Contact us
Apartment description
We present to you a modern 2-room apartment on the 2nd floor with a practical and well-organized layout, offering an ideal combination of comfort and functionality.
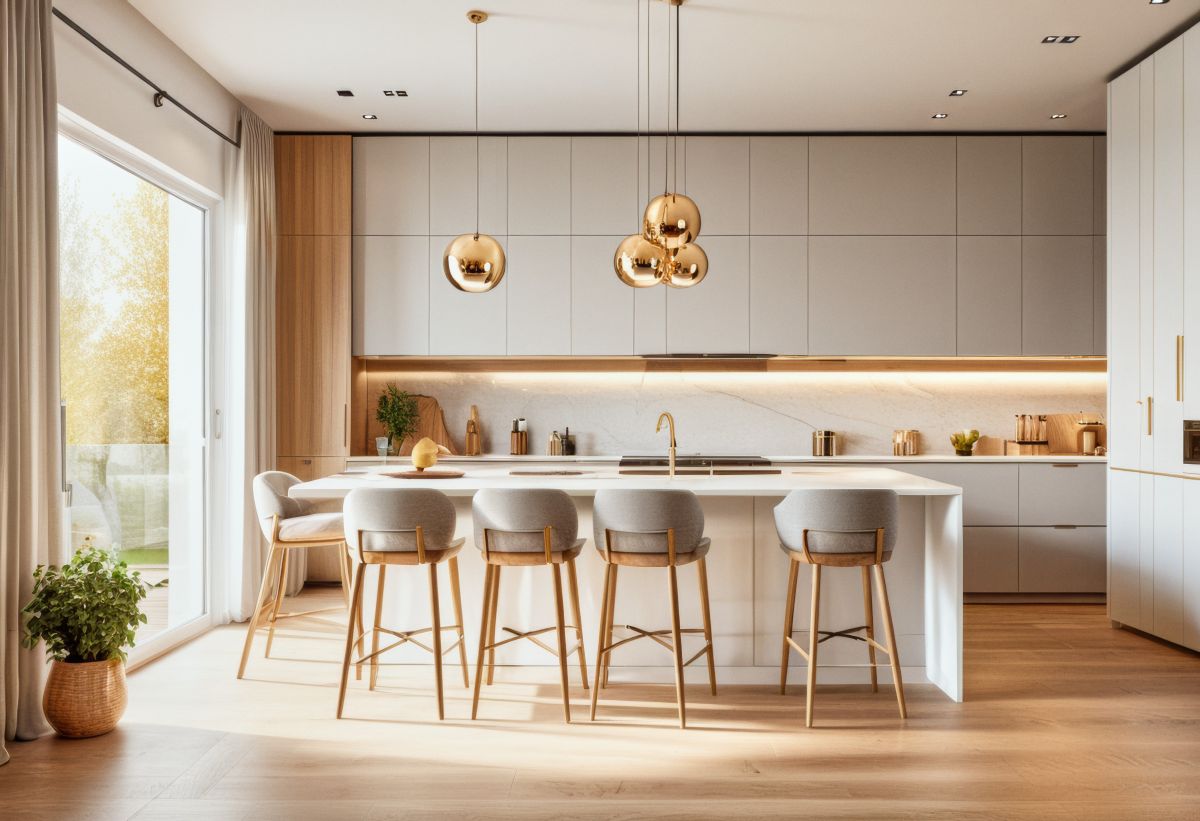
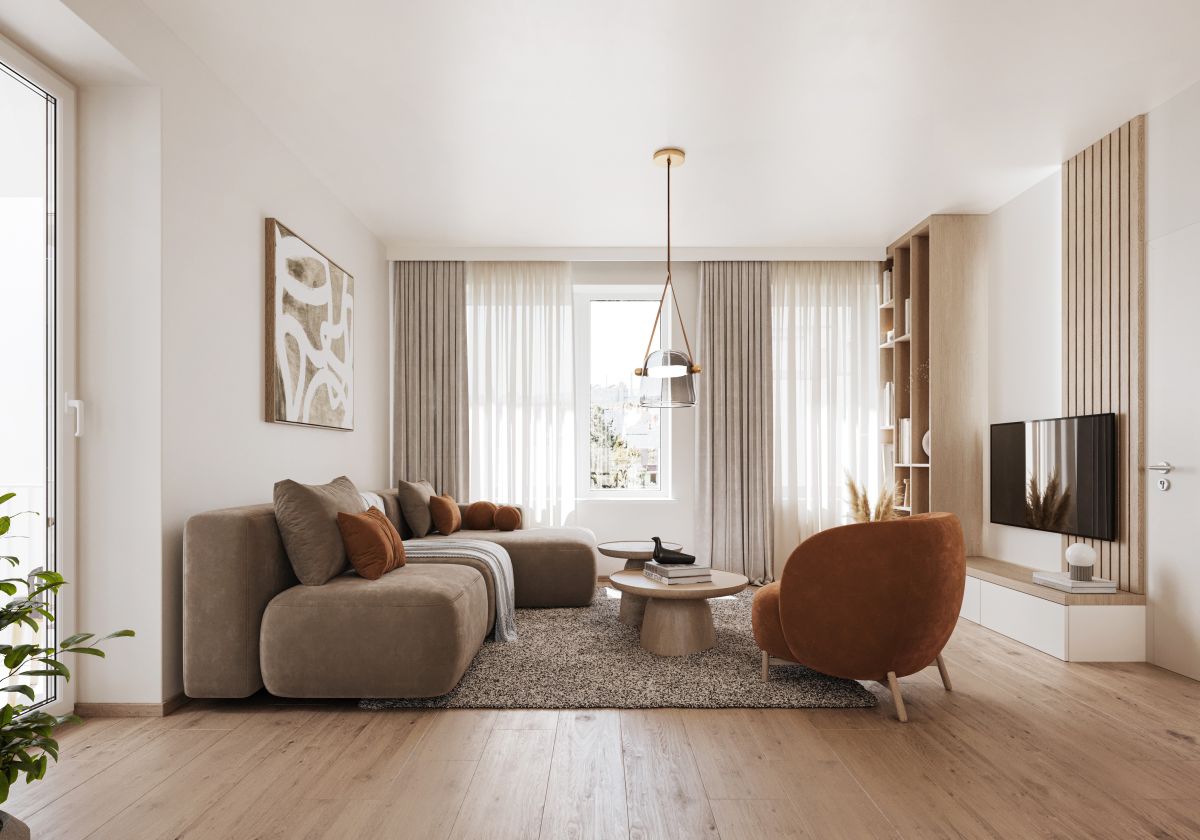
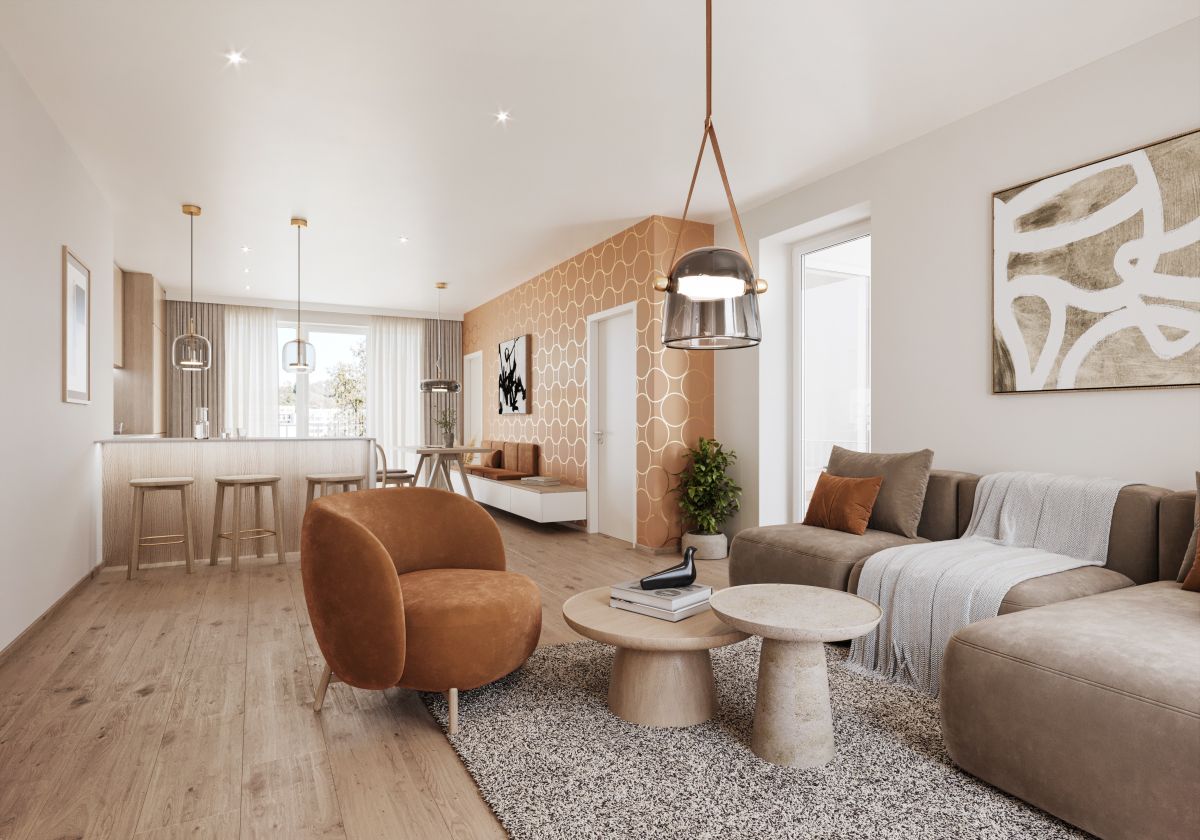
The heart of the apartment is a spacious living room connected to the kitchen and dining area, creating an open-plan living space perfect for relaxing and socializing with family and friends. The living area provides direct access to a balcony, offering a pleasant spot for relaxation.
The apartment also features:
a separate bedroom designed for peaceful rest
a bathroom with a bathtub
a separate WC
an entrance hall with storage space
The layout is designed with an emphasis on efficient use of space and plenty of natural light, making the apartment suitable for individuals, couples, or as a rental investment.
modern apartment · 2nd floor · balcony · open layout · bright interior · practical design · comfortable living
OPTION TO BUY
A parking space in the underground garage, which is part of the residential building, or a separate storage unit can be purchased additionally.