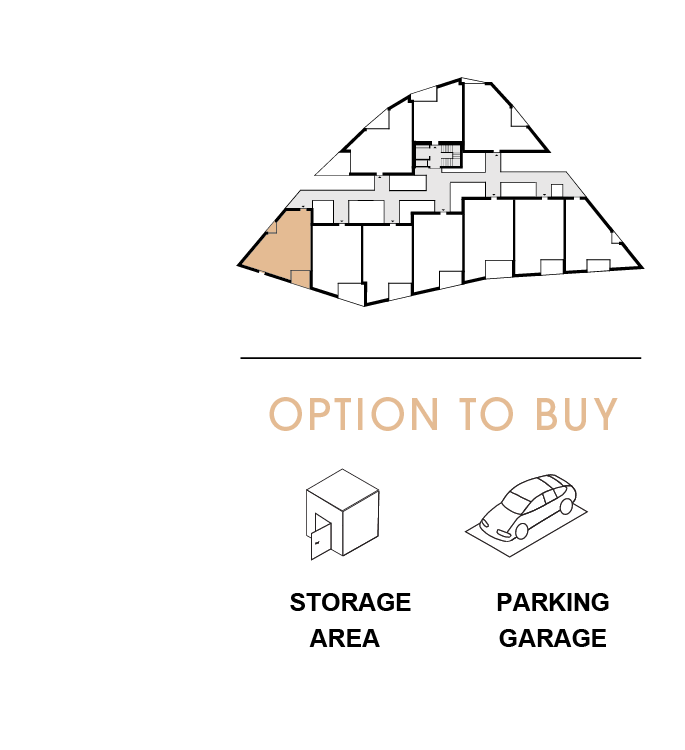
3. FLOOR
|
|
|
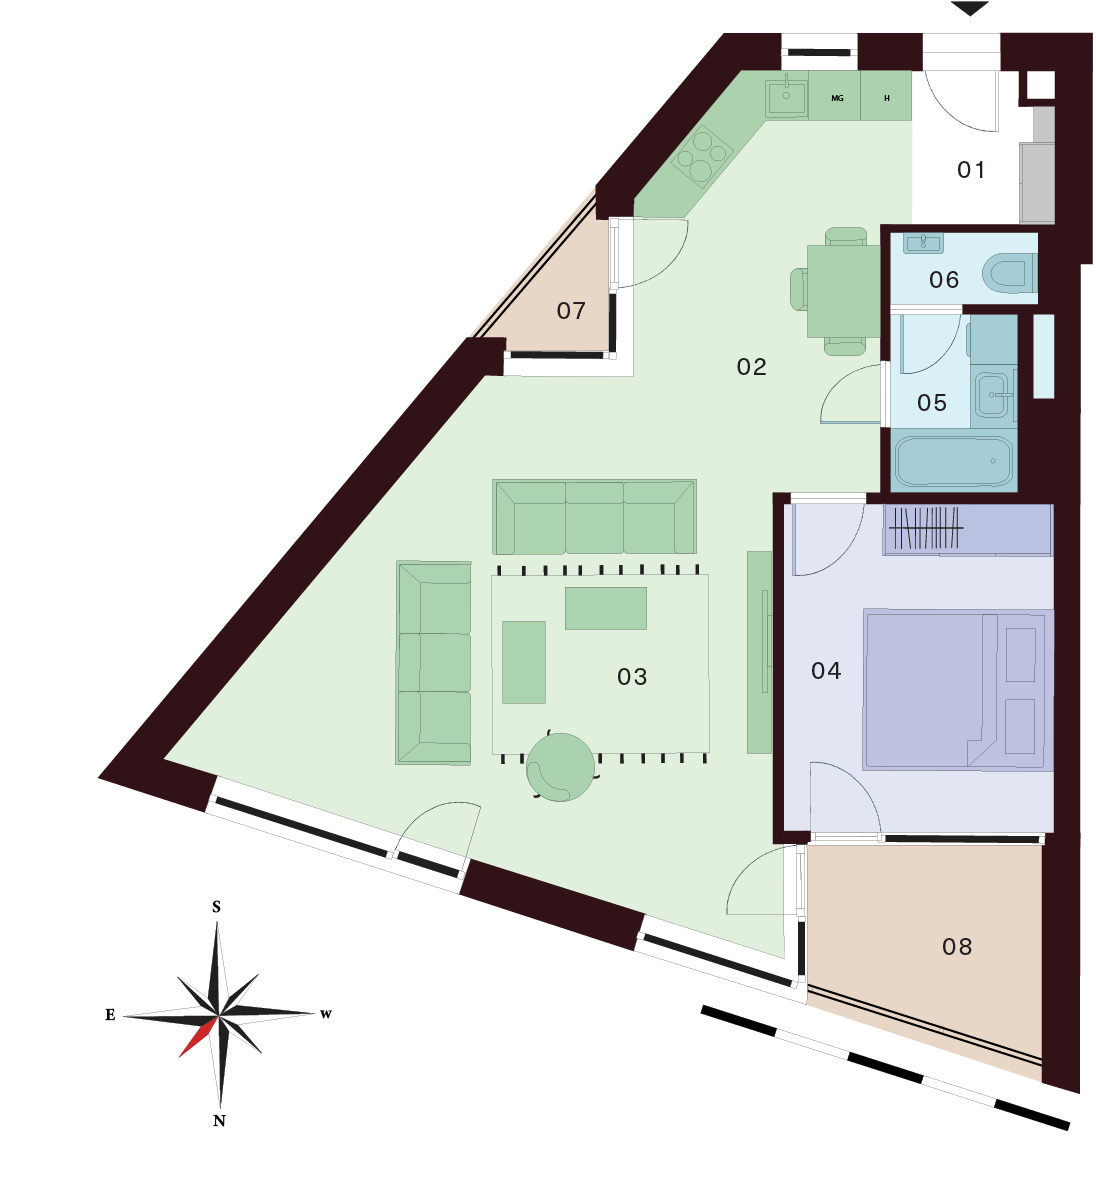
2 Room Flat |
Free |
| 01 Lobby | 2,90 m² |
| 02 Kitchen | 10,30 m² |
| 03 Living Room | 34,60 m² |
| 04 Bedroom | 12,00 m² |
| 05 Bathroom | 3,60 m² |
| 06 WC | 1,50 m² |
| Interior 65,10 m² | |
| 07 Balcony | 1,80 m² |
| 08 Balcony | 6,70 m² |
| Exterior 8,50 m² |
Total Area 73,60 m²
Contact us
Apartment description
This 2-bedroom apartment stands out with its unique layout and spacious living area. The non-standard floor plan ensures efficient use of space and creates a modern, airy interior.
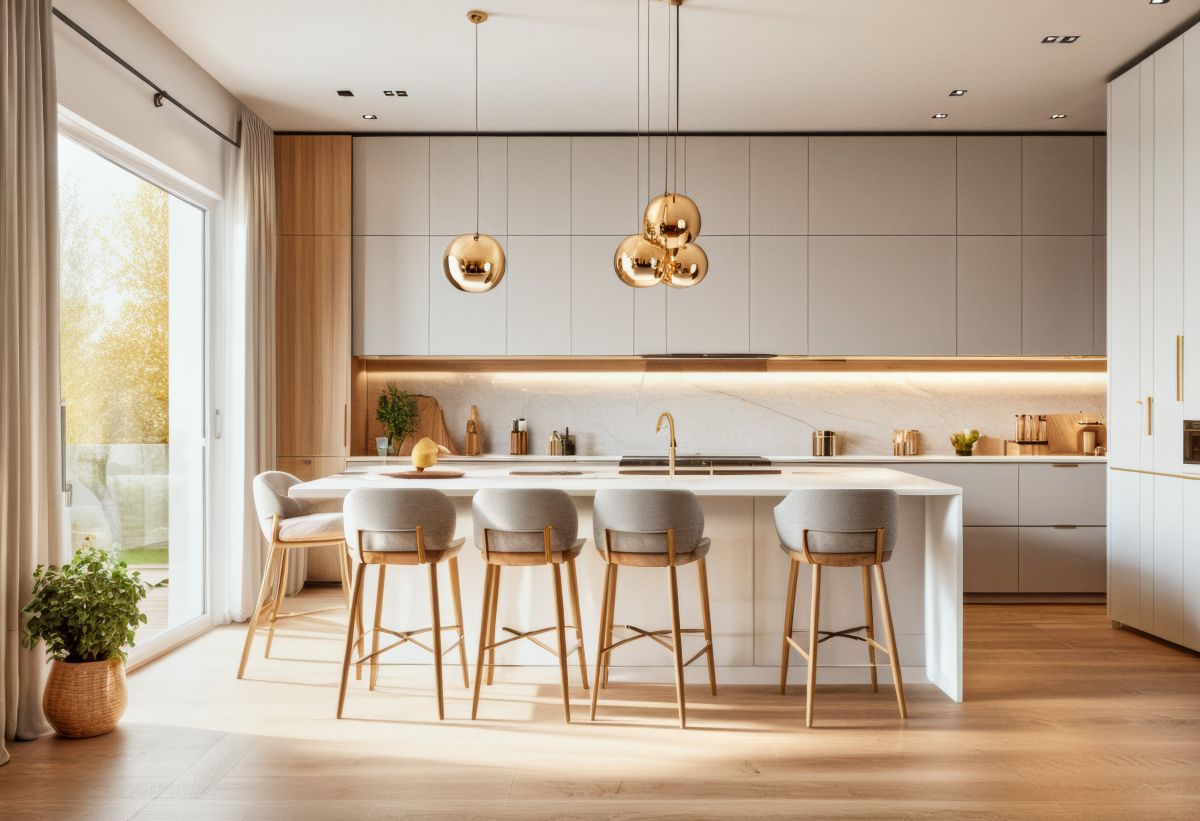
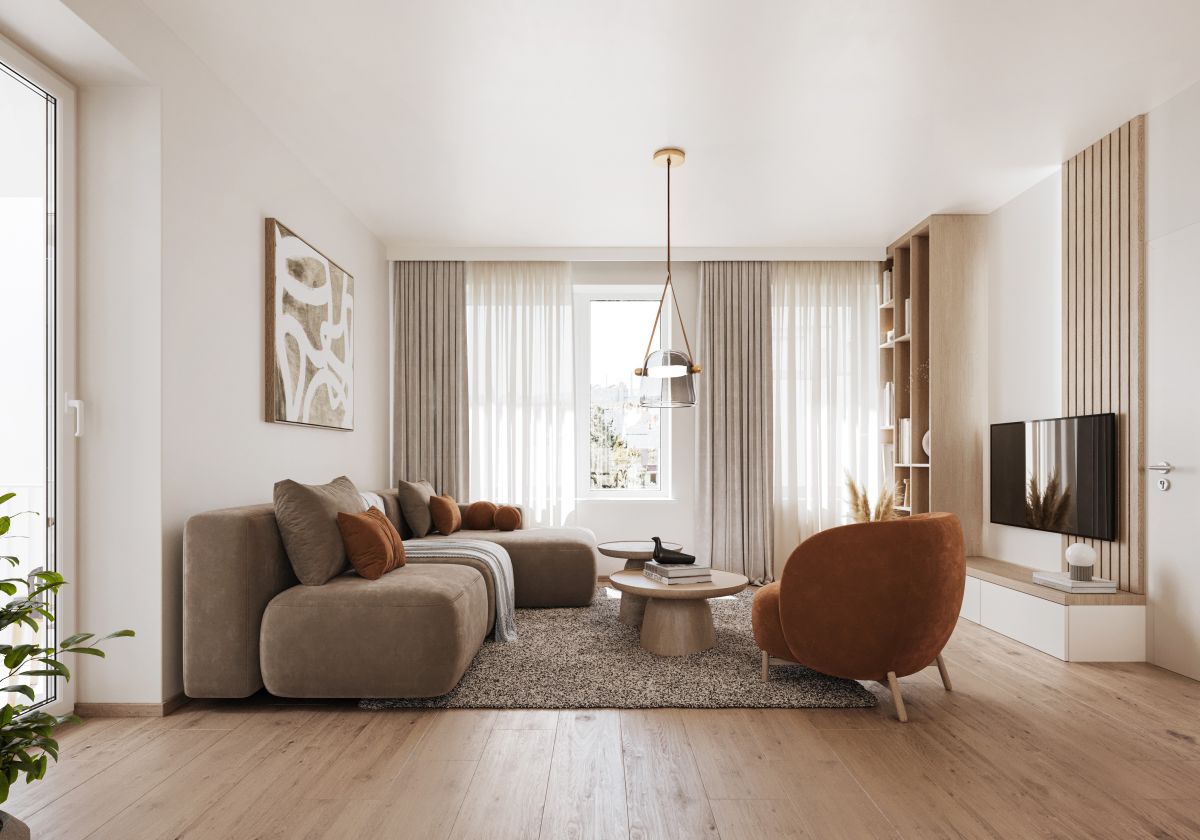
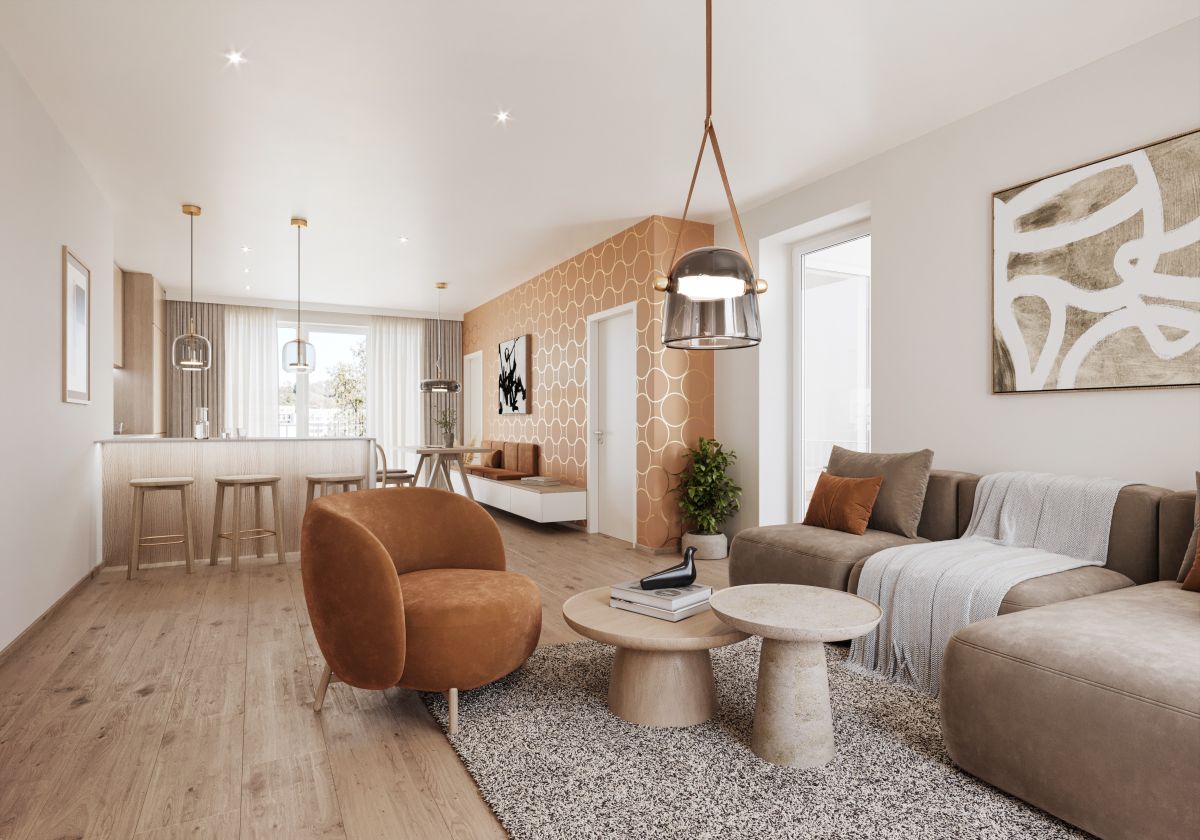
The living room connected to the kitchen and dining area is beautifully bright, thanks to large glass surfaces. A separate bedroom offers comfort and privacy. The apartment also features a bathroom with a bathtub, a separate toilet, and an entrance hallway.
A major benefit is the presence of two balconies, which extend the living space. The apartment is ideal both for personal living and as an investment property for rental.
OPTION TO BUY
A parking space in the underground garage, which is part of the residential building, or a separate storage unit can be purchased additionally.