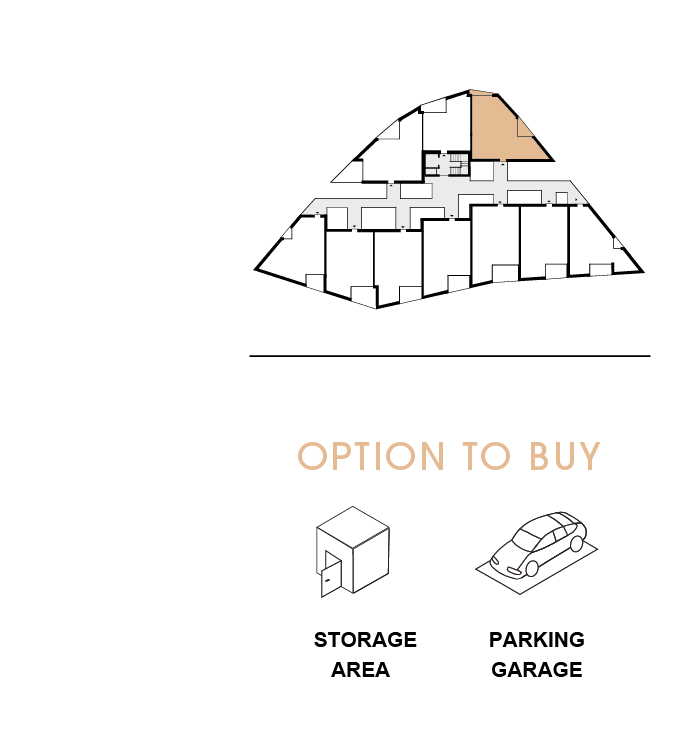
3. FLOOR
|
|
|
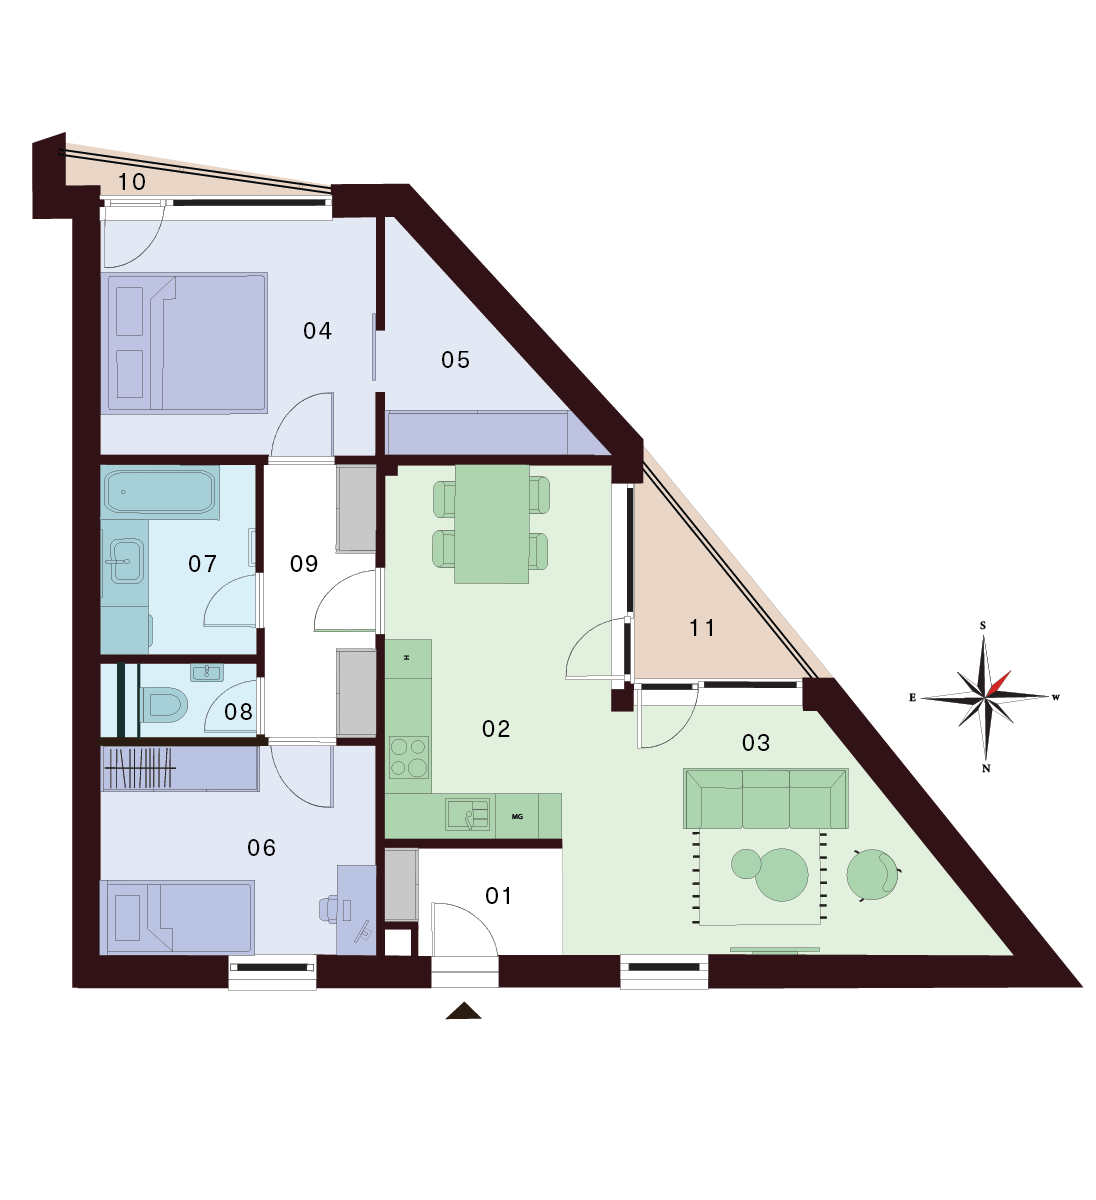
2 Room Flat |
Free |
| 01 Lobby | 3,30 m² |
| 02 Kitchen | 6,50 m² |
| 03 Living Room | 23,80 m² |
| 04 Bedroom | 12,00 m² |
| 05 Walk-in wardrobe | 5,10 m² |
| 06 Bedroom | 10,60 m² |
| 07 Bathroom | 5,30 m² |
| 08 WC | 1,60 m² |
| 09 Corridor | 5,50 m² |
| Interior 73,70 m² | |
| 10 Balcony | 2,10 m² |
| 11 Balcony | 4,60 m² |
| Exterior 6,70 m² |
Total Area 80,40 m²
Contact us
Apartment description
Discover an exceptional 3-bedroom apartment on the 3rd floor, combining modern design, a practical layout, and ample space for comfortable living. Thanks to its unconventional floor plan, it offers a unique character and interesting possibilities for interior design according to your own preferences.
The highlight of the apartment is a spacious living area where the living room naturally connects with the kitchen and dining area. This open-plan space feels bright and airy, creating an ideal environment for everyday living as well as social gatherings with family and friends. The living area also provides direct access to a balcony, extending the living space and offering a pleasant place to relax.
The private (night) section of the apartment consists of two separate rooms, ensuring sufficient privacy – ideal as a bedroom, children’s room, or home office. The comfort of living is further enhanced by a bathroom with a bathtub, a separate toilet, and a practical hallway with storage space.
This apartment is an ideal choice for those seeking modern, functional, and stylish living with an emphasis on space and natural light.
OPTION TO BUY
A parking space in the underground garage, which is part of the residential building, or a separate storage unit can be purchased additionally.