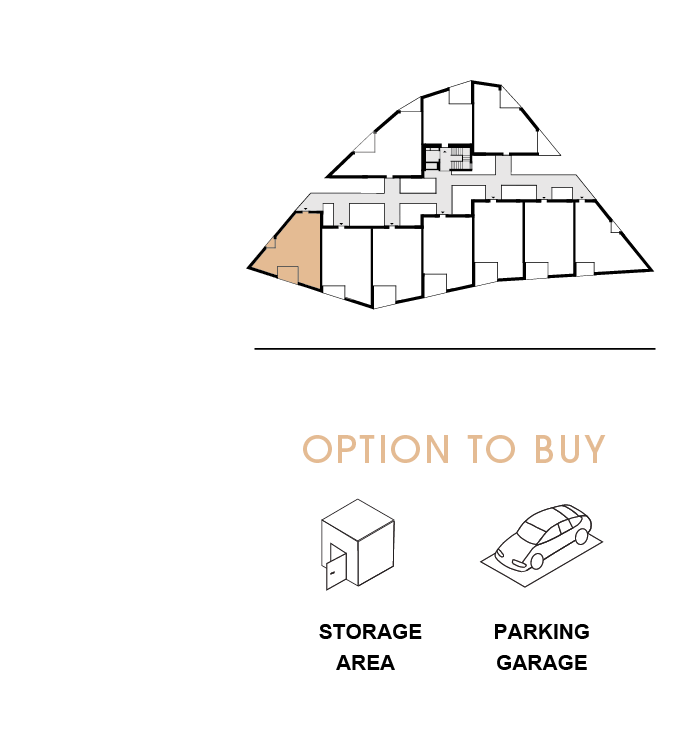
4. FLOOR
|
|
|
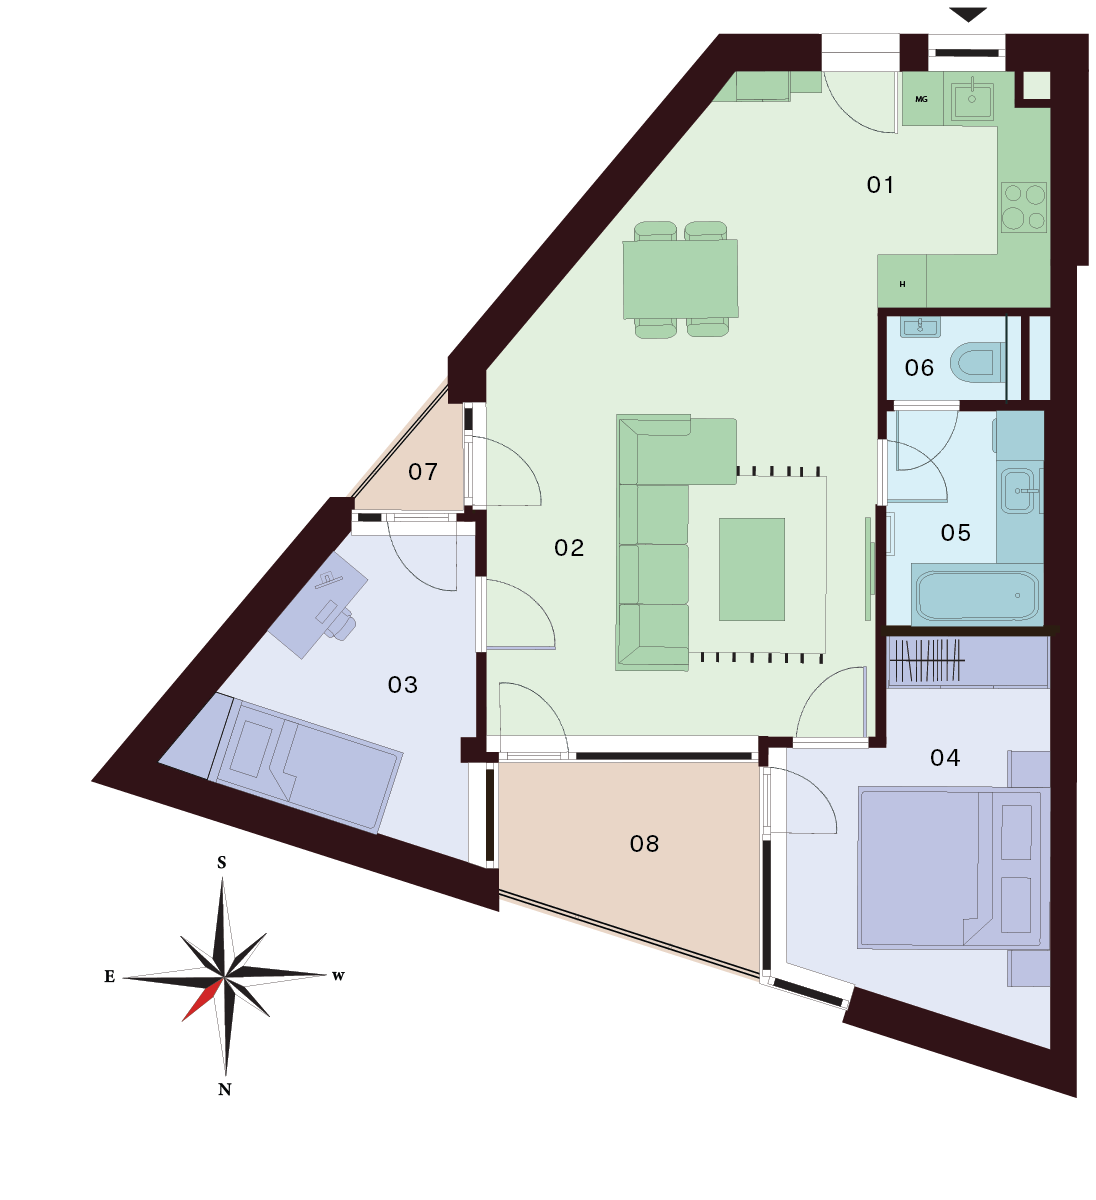
3 Room Flat |
Free |
| 01 Kitchen | 5,60 m² |
| 02 Living Room | 31,30 m² |
| 03 Bedroom | 9,30 m² |
| 04 Bedroom | 12,00 m² |
| 05 Bathroom | 4,80 m² |
| 06 WC | 1,40 m² |
| Interior 64,40 m² | |
| 07 Balcony | 1,50 m² |
| 08 Balcony | 6,90 m² |
| Exterior 8,40 m² |
Total Area 72,80 m²
Contact us
Apartment description
We present to you a modern and thoughtfully designed 2-room apartment with an open layout, combining style, functionality, and comfortable living.
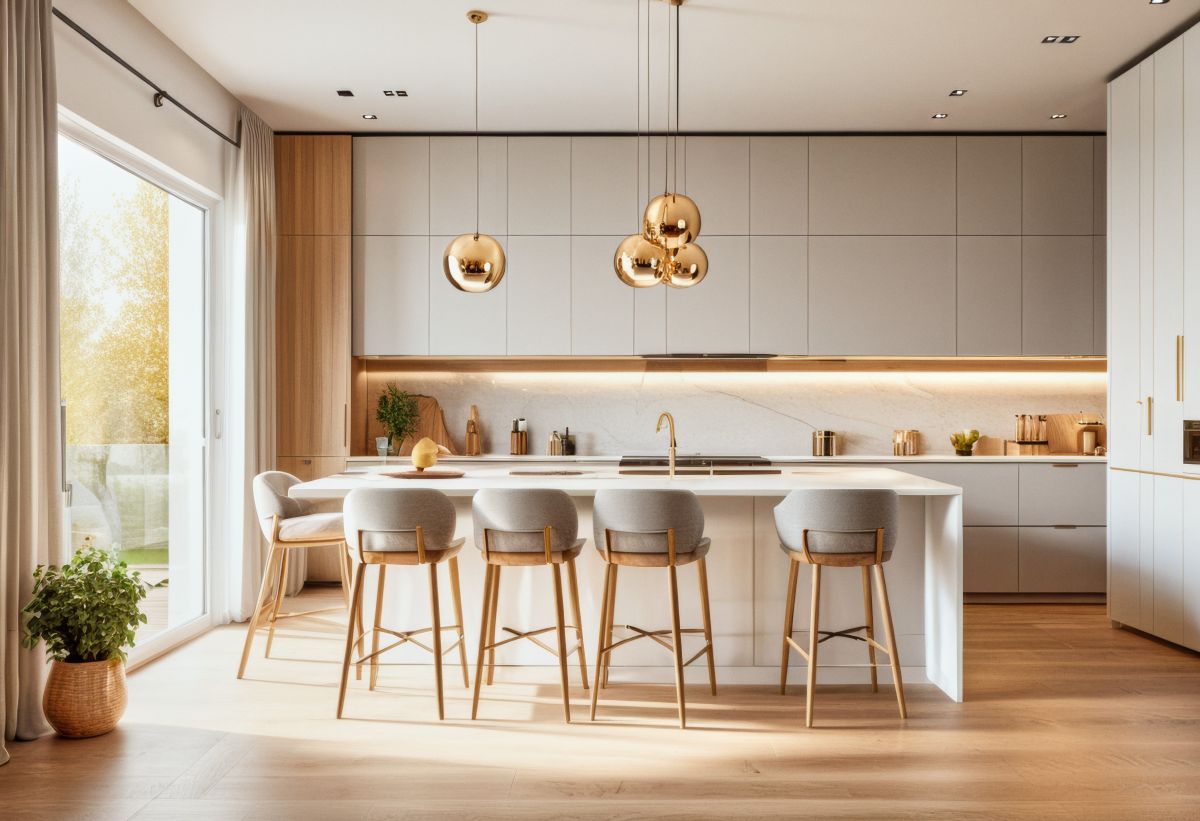
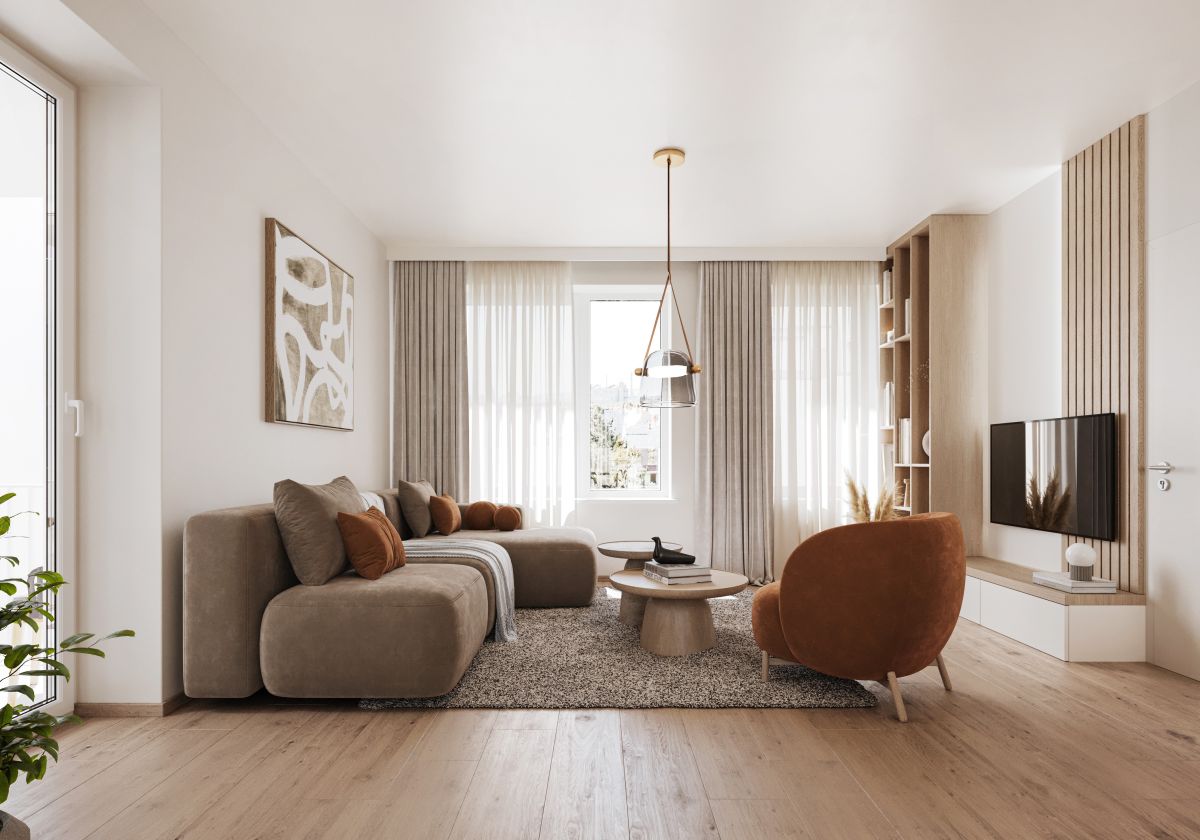
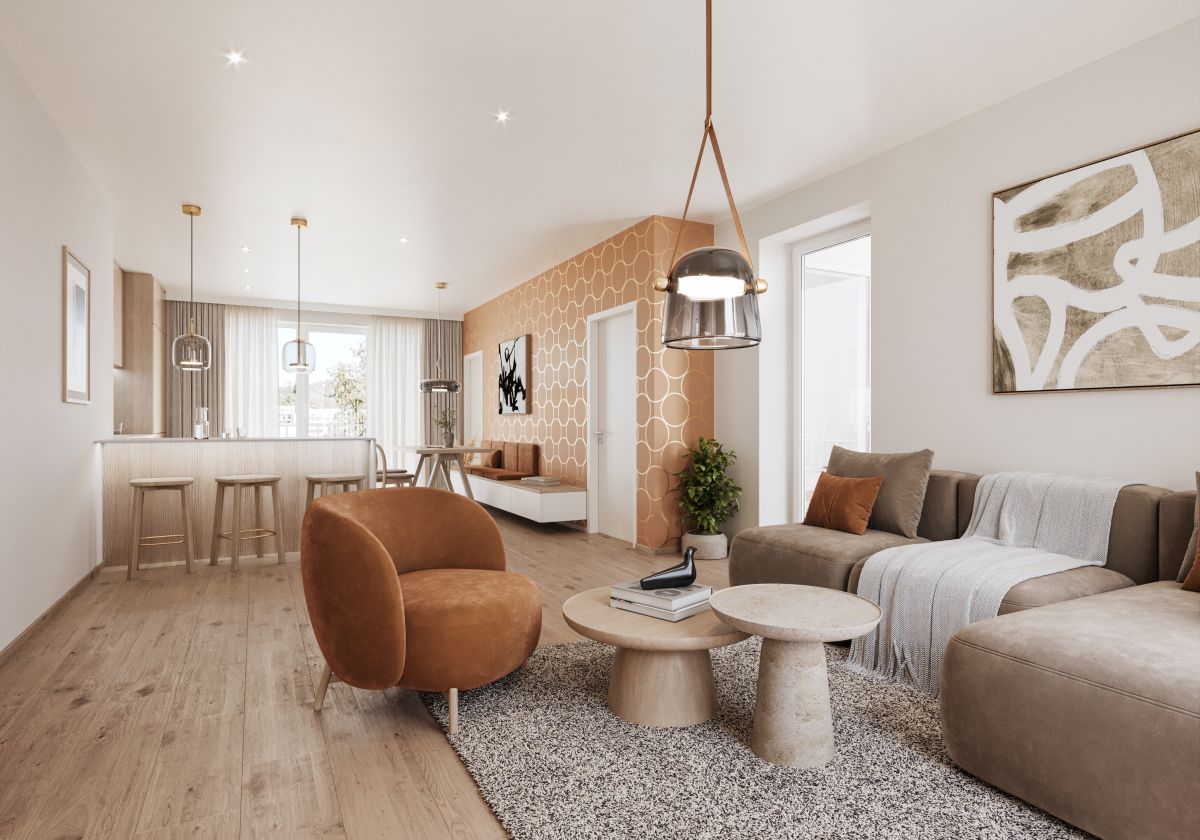
The centerpiece of the apartment is a spacious living room connected to the kitchen, creating an ideal space for everyday life as well as social gatherings. Large glazed surfaces provide plenty of natural light and a seamless connection to the balcony/terrace, where you can enjoy your morning coffee or relax in the evening.
The apartment is designed with a focus on modern living, functional design, and a comfortable layout, making it ideal for individuals, couples, or as an investment for rental.
Key benefits:
modern apartment · open layout · bright interior · balcony/terrace · practical solution · ideal investment · comfortable living
Discover a home that combines style and logic.
OPTION TO BUY
A parking space in the underground garage, which is part of the residential building, or a separate storage unit can be purchased additionally.