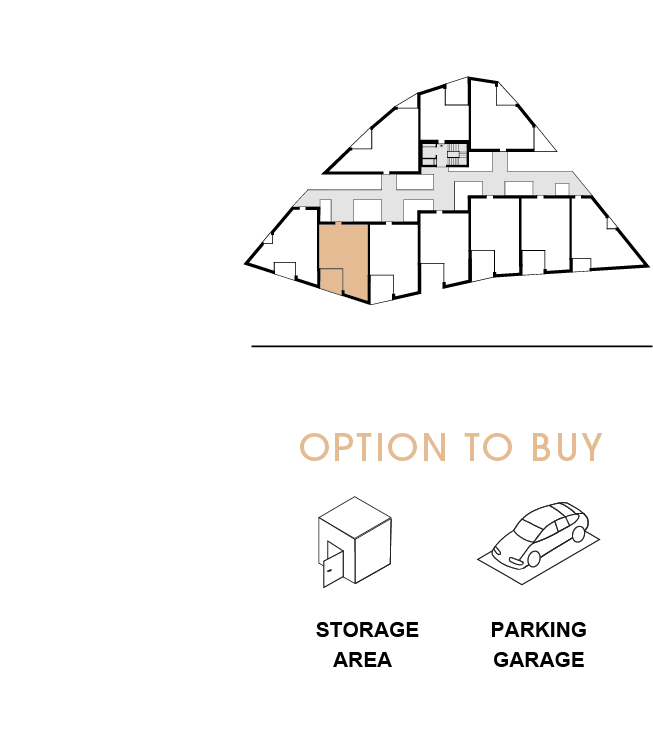
4. FLOOR
|
|
|
3 Room Flat |
Free |
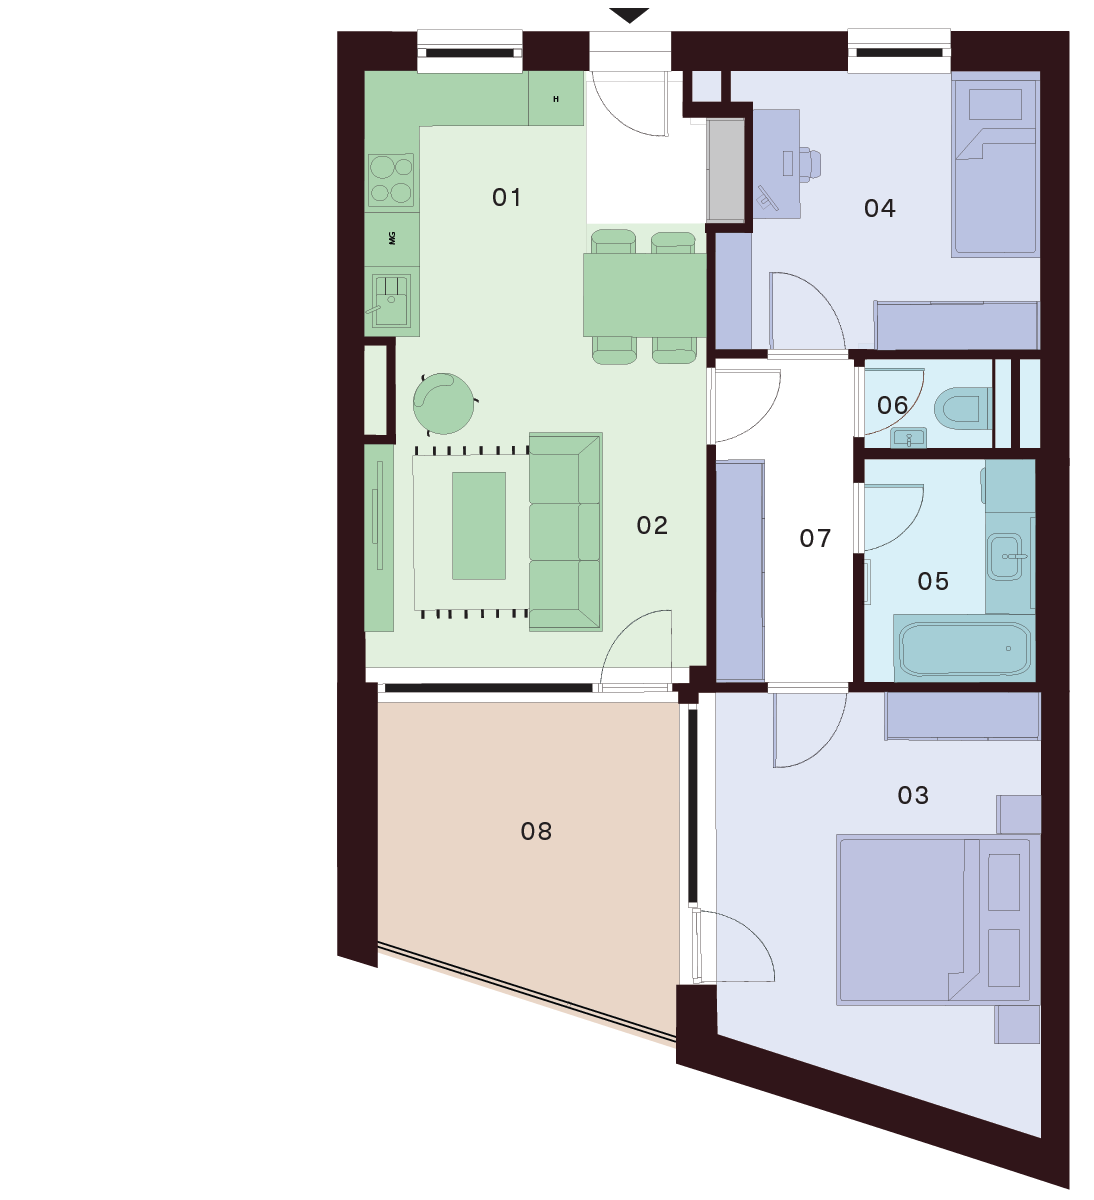
| 01 Kitchen | 7,00 m² |
| 02 Living Room | 17,70 m² |
| 03 Bedroom | 15,70 m² |
| 04 Bedroom | 10,30 m² |
| 05 Bathroom | 4,70 m² |
| 06 WC | 1,40 m² |
| 07 Corridor | 5,40 m² |
| Interior 62,20 m² | |
| 08 Balcony | 11,80 m² |
| Exterior 11,80 m² |
Total Area 74,00 m²
Contact us
Apartment description
Discover a home that combines comfort, functionality, and a pleasant atmosphere. This stylish apartment on the 4th floor offers an ideal layout for both families and individuals seeking modern city living.
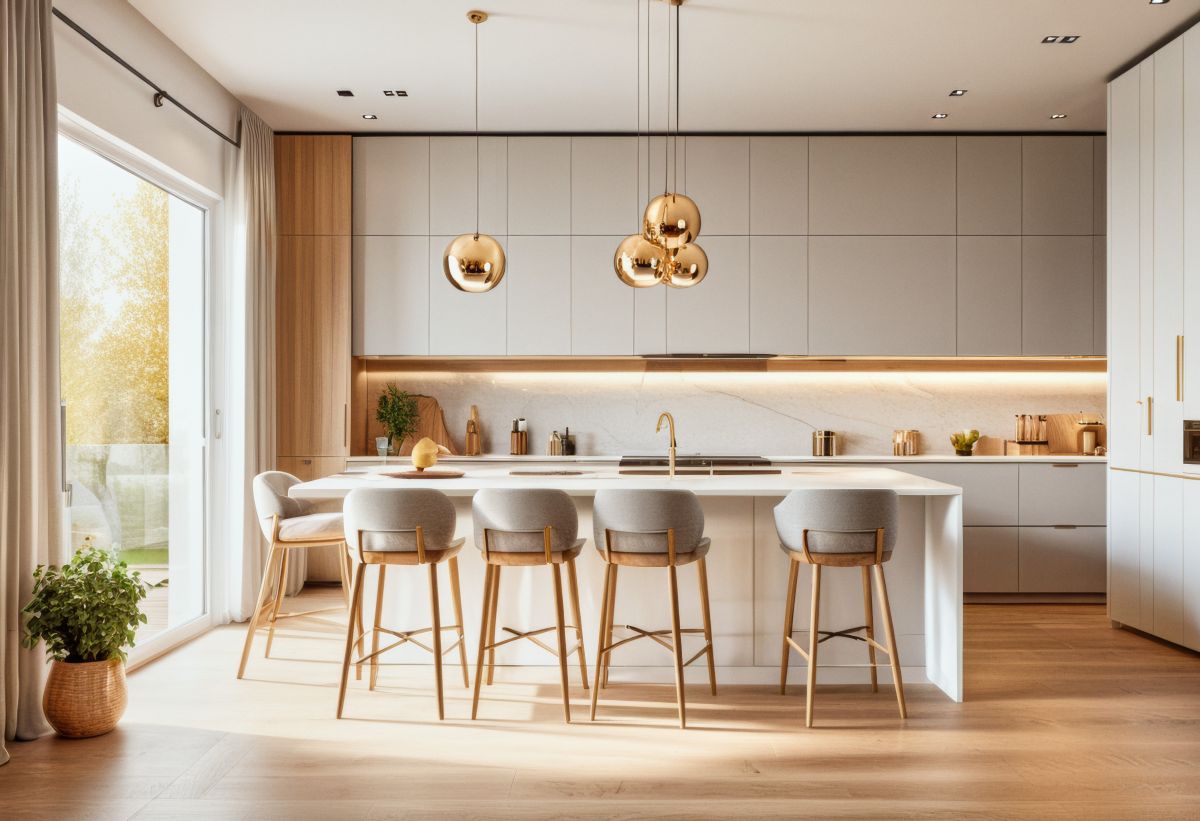
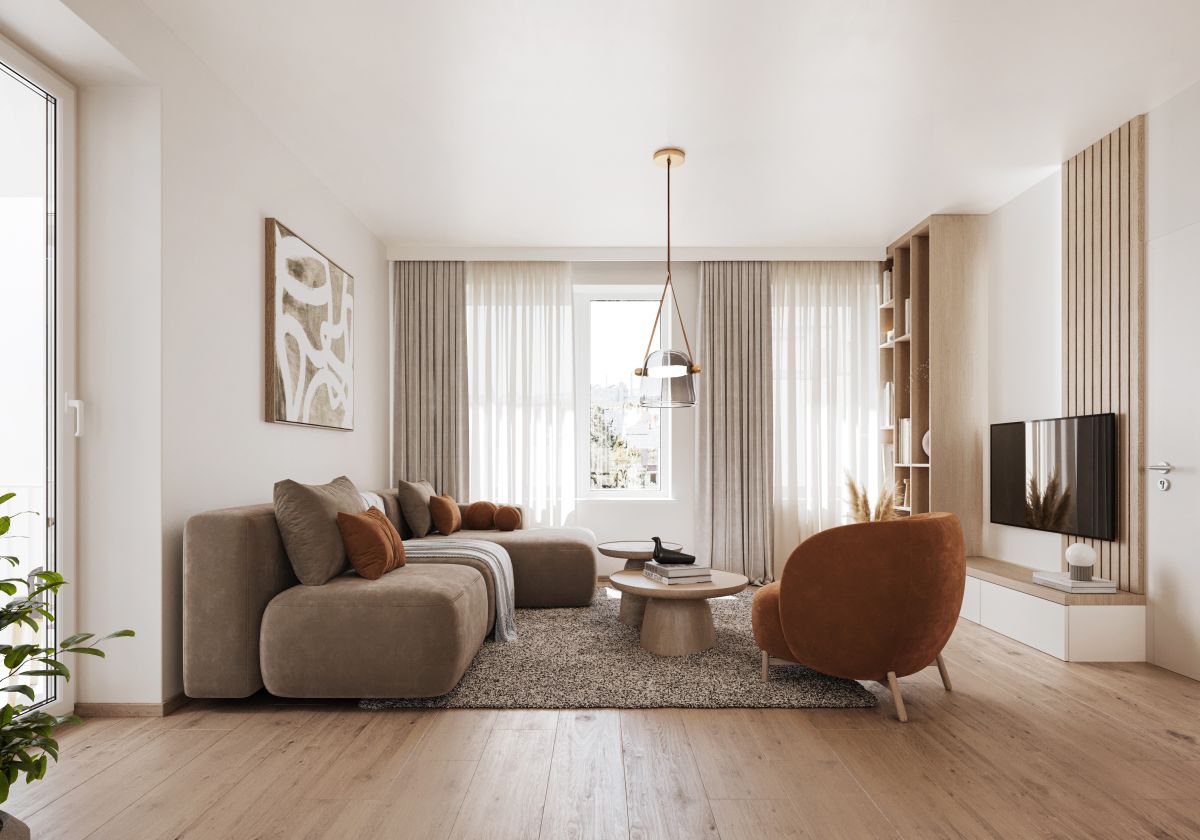
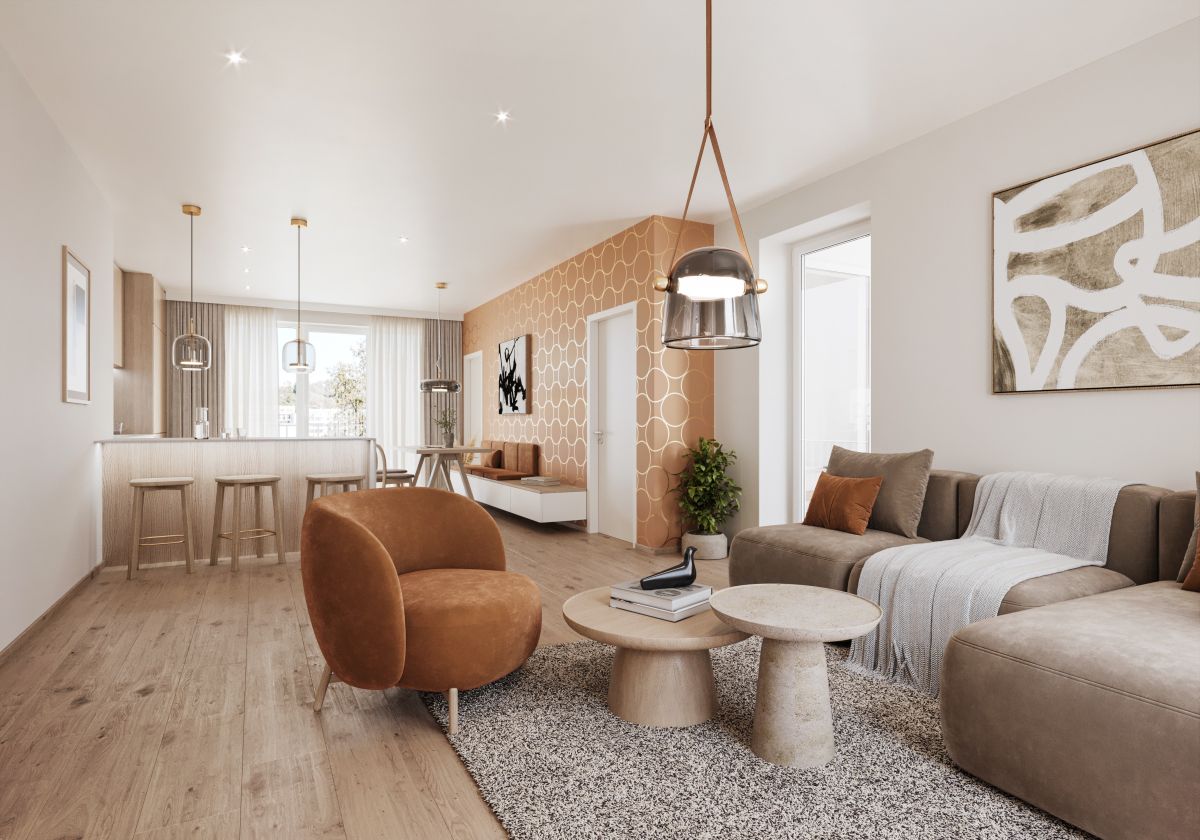
The centerpiece of the apartment is a spacious living room connected to the kitchen, creating an open and bright living area perfect for relaxing and entertaining guests. The kitchen is practically designed with ample workspace and storage.
The apartment features two separate rooms, which can be used as a bedroom, children’s room, or home office. An additional advantage is the separate bathroom with a bathtub, along with a separate toilet, enhancing everyday comfort.
The practical entrance hallway provides sufficient space for storage solutions. A bonus is the balcony, offering a pleasant spot for morning coffee or evening relaxation.
OPTION TO BUY
A parking space in the underground garage, which is part of the residential building, or a separate storage unit can be purchased additionally.