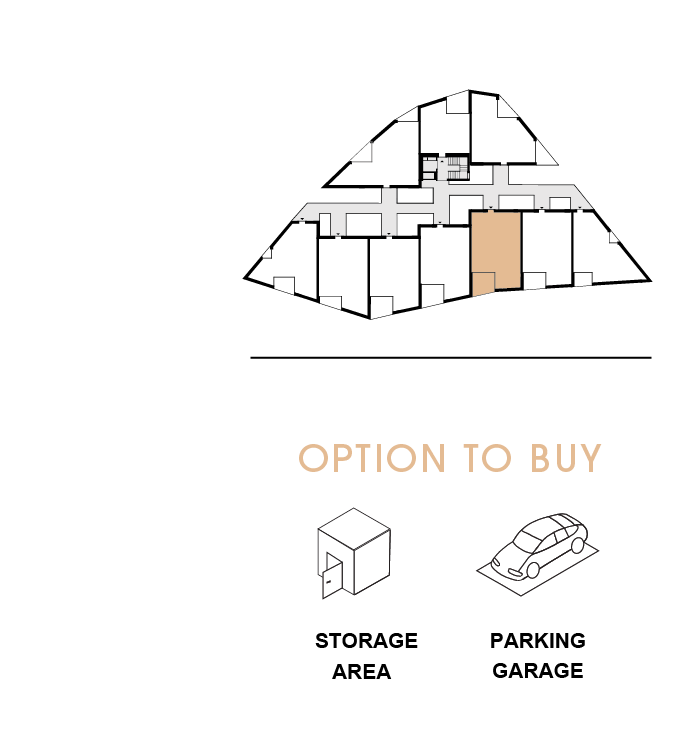
4. FLOOR
|
|
|
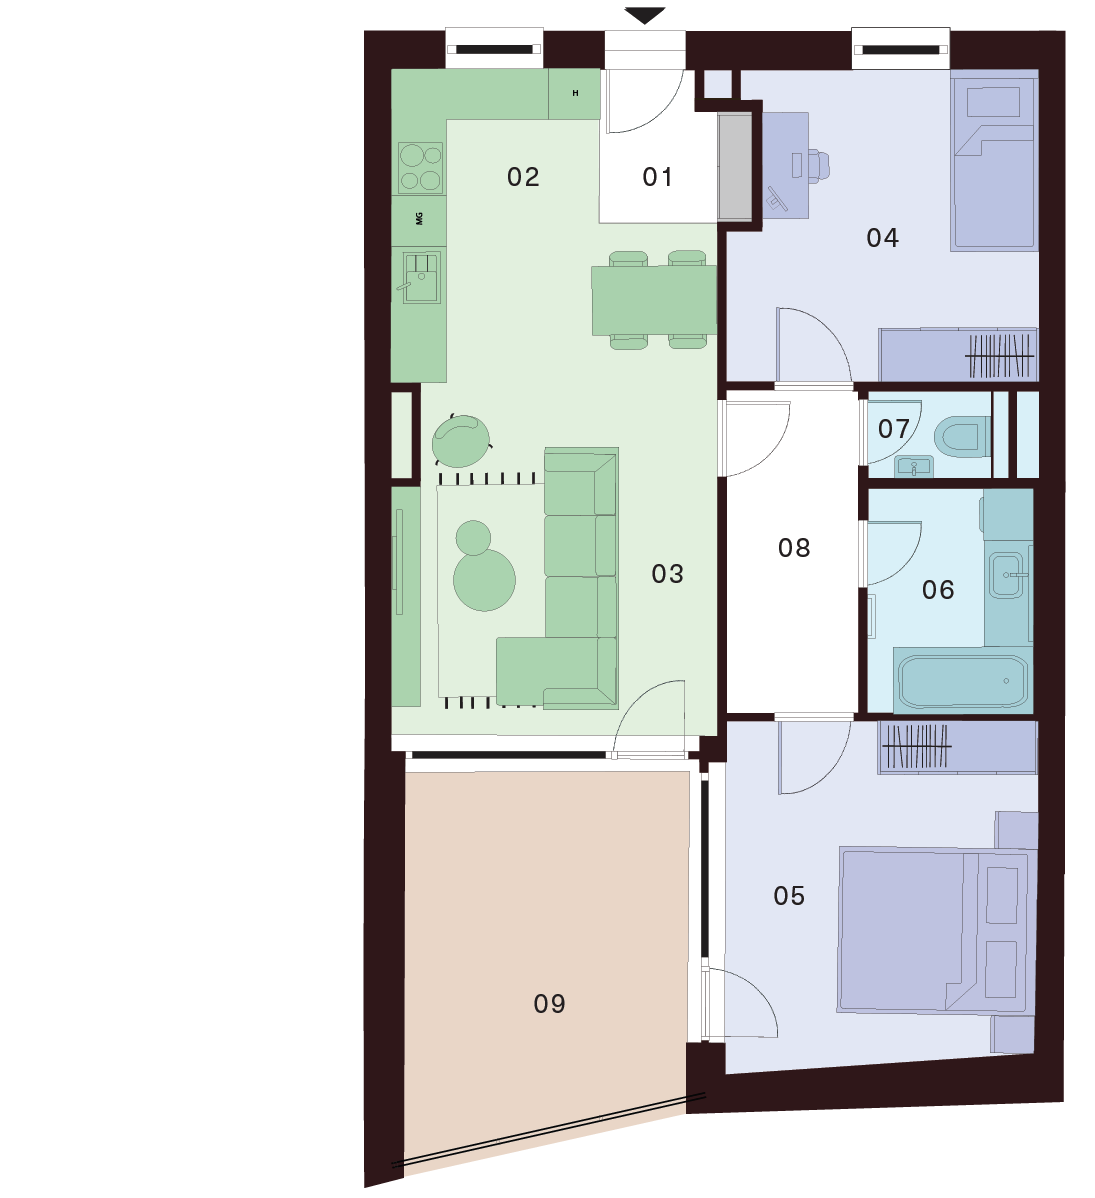
3 Room Flat |
Free |
| 01 Lobby | 4,80 m² |
| 02 Kitchen | 7,70 m² |
| 03 Living Room | 16,90 m² |
| 04 Bedroom | 12,30 m² |
| 05 Bedroom | 14,70 m² |
| 07 Bathroom | 4,90 m² |
| 08 WC | 1,40 m² |
| 09 Corridor | 5,50 m² |
| Interior 68,20 m² | |
| 10 Balcony | 14,80 m² |
| Exterior 14,80 m² |
Total Area 83,00 m²
Contact us
Apartment description
The apartment features a spacious living area where the lounge, kitchen, and dining space are seamlessly connected. This open-plan layout feels bright and airy, offering plenty of room for both relaxation and social gatherings. The living room has direct access to a balcony, perfect for enjoying a morning coffee or unwinding in the evening.
The private (night) area of the apartment is practically separated. It includes two separate rooms that can be used as a bedroom, children’s room, or home office. Both rooms offer ample space and storage possibilities.
The bathroom is equipped with a bathtub, ideal for relaxing after a long day, while the separate toilet adds to the overall comfort of the home. A central hallway ensures smooth access to all rooms and provides space for built-in wardrobes.
The entrance hall offers a practical solution for storing shoes and outerwear.
This apartment is an ideal choice for families, couples, or as an investment for rental purposes. It offers comfortable living with an emphasis on practicality and a pleasant home atmosphere.
OPTION TO BUY
A parking space in the underground garage, which is part of the residential building, or a separate storage unit can be purchased additionally.