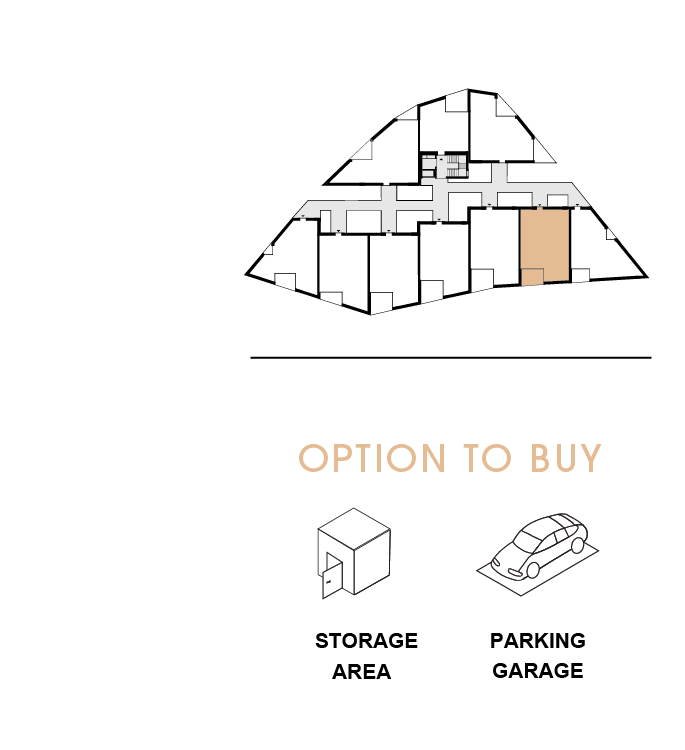
4. FLOOR
|
|
|
3 Room Flat |
Free |
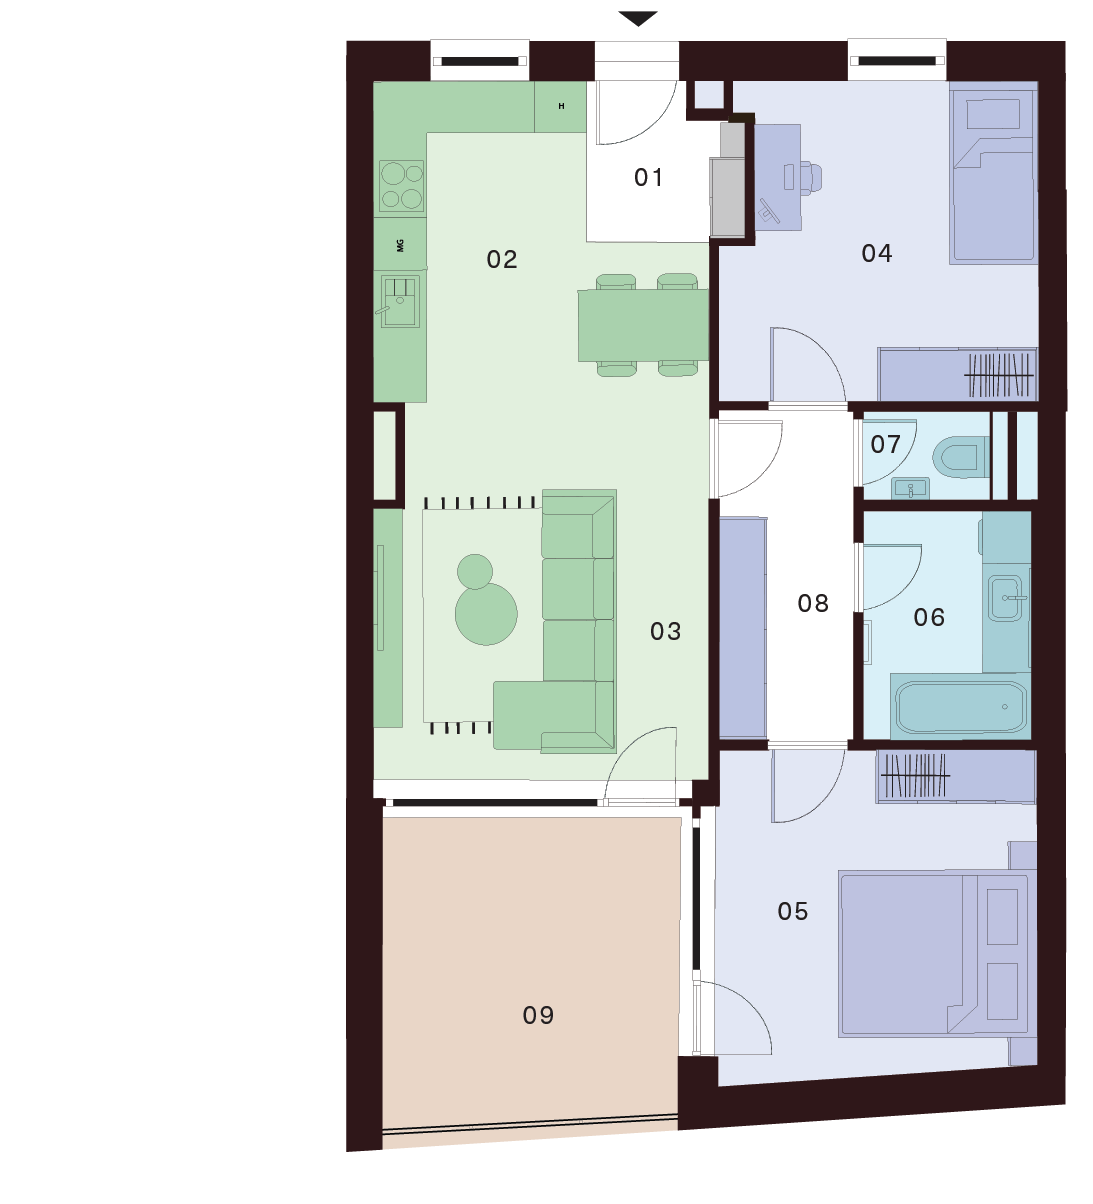
| 01 Lobby | 4,80 m² |
| 02 Kitchen | 7,70 m² |
| 03 Living Room | 16,90 m² |
| 04 Bedroom | 12,30 m² |
| 05 Bedroom | 12,80 m² |
| 06 Bathroom | 4,90 m² |
| 07 WC | 1,40 m² |
| 08 Corridor | 5,60 m² |
| Interior 66,40 m² | |
| 09 Balcony | 12,30 m² |
| Exterior 12,30 m² |
Total Area 78,70 m²
Contact us
Apartment description
This stylish apartment on the 4th floor offers an ideal combination of modern design, a functional layout, and a pleasant atmosphere for comfortable urban living.
Upon entering, you are welcomed by a practical hallway with ample storage space, seamlessly connecting the different areas of the apartment. The heart of the property is a spacious open-plan area that combines the kitchen, dining area, and living room. The modern kitchen is designed with a focus on functionality and efficiency, flowing naturally into the dining space and a cozy, light-filled living area—an ideal place for both relaxation and social gatherings.
The apartment features two separate rooms, providing plenty of privacy. The master bedroom feels calm and airy, while the second room is perfect as a children’s room, home office, or guest room. A central corridor ensures convenient access to all rooms without compromising privacy.
The bathroom is designed with comfort in mind, featuring a bathtub and sufficient space for everyday relaxation. A separate toilet adds to the practicality of the home. An additional highlight is the balcony, offering a pleasant outdoor space for a morning coffee or evening unwinding.
The overall layout of the apartment is thoughtfully designed, with an emphasis on natural light, smooth transitions between zones, and maximum use of space. This apartment is an ideal choice for those seeking modern, comfortable, and elegant living at a higher standard.
OPTION TO BUY
A parking space in the underground garage, which is part of the residential building, or a separate storage unit can be purchased additionally.