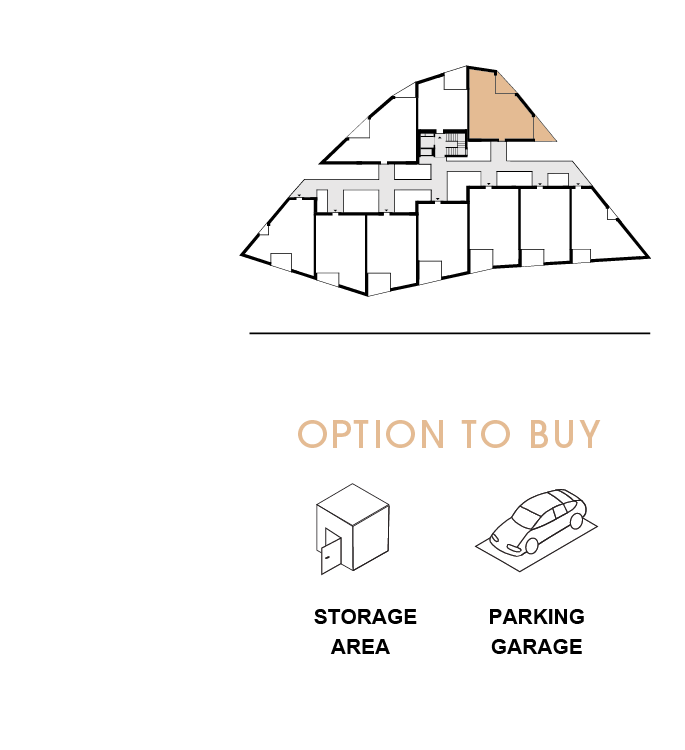
4. FLOOR
|
|
|
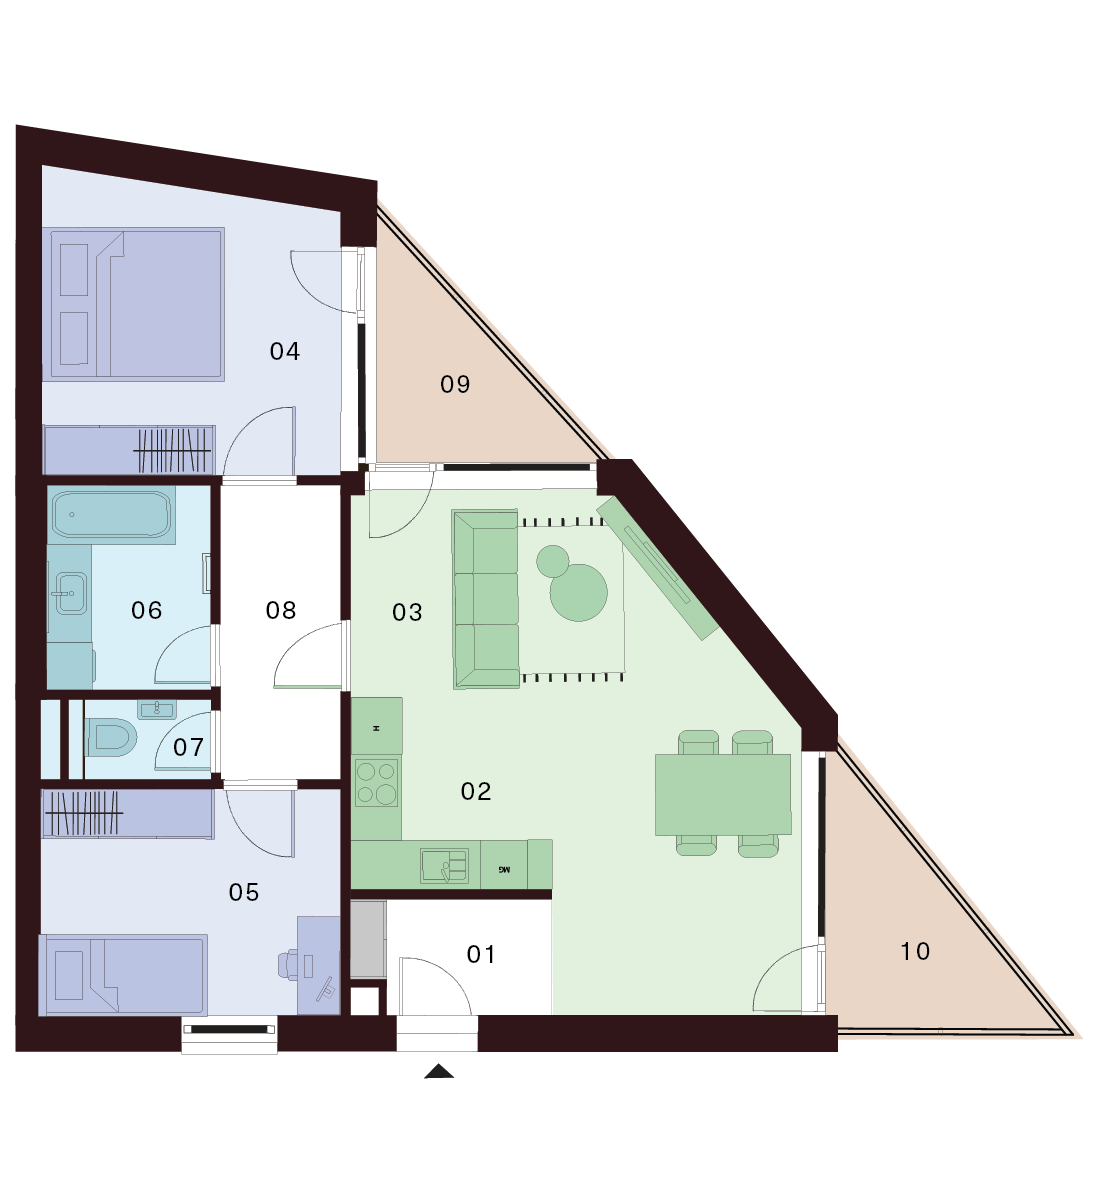
3 Room Flat |
Free |
| 01 Lobby | 3,20 m² |
| 02 Kitchen | 5,90 m² |
| 03 Living Room | 23,80 m² |
| 04 Bedroom | 13,50 m² |
| 05 Bedroom | 10,60 m² |
| 07 Bathroom | 5,20 m² |
| 08 WC | 1,60 m² |
| 09 Corridor | 5,50 m² |
| Interior 69,30 m² | |
| 10 Balcony | 6,50 m² |
| 11 Balcony | 7,60 m² |
| Exterior 14,10 m² |
Total Area 83,40 m²
Contact us
Apartment description
This modern apartment on the 4th floor stands out with its unconventional layout and efficient use of space, offering comfortable living with a pleasant atmosphere.
Upon entering, you are welcomed by a practical hallway with space for storage. It seamlessly flows into an open-plan living area that combines the kitchen, dining area, and living room. Thanks to the angled lines of the apartment, the space feels both dynamic and cozy. The kitchen is functionally designed and naturally connects to the dining area and the living space, which provides direct access to a spacious balcony—ideal for relaxation.
The night area is separated to ensure greater privacy. It includes a bedroom and an additional room suitable as a children’s room, home office, or guest room. The bedroom also has access to a second balcony, offering a peaceful place to unwind.
The bathroom with a bathtub and a separate toilet add to the practicality of the apartment, while the hallway ensures convenient access to all rooms.
The apartment offers plenty of natural light, a strong connection between indoor and outdoor spaces, and a well-thought-out layout. It is an ideal choice for those seeking modern living with character and functionality.
OPTION TO BUY
A parking space in the underground garage, which is part of the residential building, or a separate storage unit can be purchased additionally.